
Search results for "中,ai" in Home Design Ideas

 Atlas Pools Of Central Florida
Inspiration for a large tropical backyard stone and custom-shaped hot tub remodel in Orlando



 Project Construction LLC
Project Construction LLC
Mid-sized transitional master gray tile and ceramic tile ceramic tile and white floor corner shower photo in Phoenix with flat-panel cabinets, gray cabinets, a two-piece toilet, white walls, an undermount sink, quartz countertops and white countertops
Mid-sized transitional master gray tile and ceramic tile ceramic tile and white floor corner shower photo in Phoenix with flat-panel cabinets, gray cabinets, a two-piece toilet, white walls, an undermount sink, quartz countertops and white countertops
Find the right local pro for your project
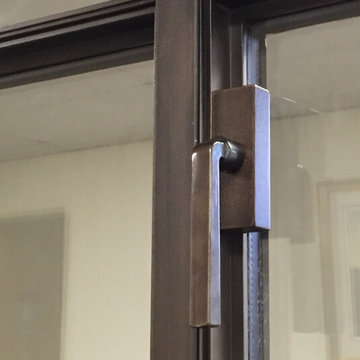
 Jada Windows
The design effort for any window and door project is complemented by the finish hardware. Consistency between the design and finish of the hardware in relation to the doors and windows is an opportunity to express the design values for the project. We offer, as a standard, levers and knobs from the Rocky Mountain Hardware or Sun Valley Bronze. Both Sun Valley and Rocky Mountain will produce custom levers and knobs to meet specific job site requirements if needed. #JadaSteelWindows

 Decopainel
Example of a 10 to 14 inch and 10 to 14 inch high eclectic wooden 3d home theater design in Miami

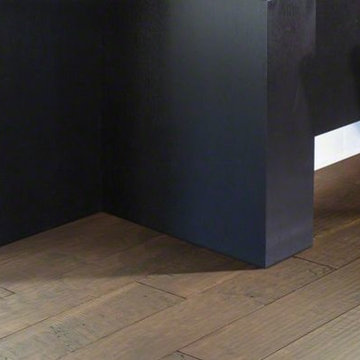
 Floor Mania
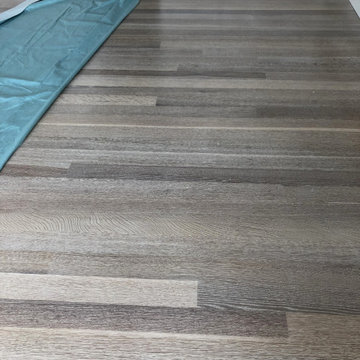
Engineered hand-scraped maple in a wide plank.
It’s a first for Epic — a 7"-wide format, for today’s most on-trend hardwood look! Add hand scraping — grooved and chattered with a great deal of character — and you have a stunning style in much-loved maple.
• Multi-step staining process — each color layer hand-rubbed — gives a rich, deep color saturation with beautiful variation within each plank.
• Lustrous satin finish — for a warm, elegant look.
• Offered in an array of colors — from light neutrals to rich, saturated tones.
• Stellar advantages of Epic with EnviroCore: harder-densergreener, extremely eco-friendly, easy to install, breathtaking styles, and outstanding performance.

 Stairworks
These Auckland homeowners wanted an industrial style look for their interior home design. So when it came to building the staircase, handrail and balustrades, we knew the exposed steel in a matte black was going to be the right look for them.
Due to the double stringers and concrete treads, this style of staircase is extremely solid and has zero movement, massively reducing noise.
Our biggest challenge on this project was that the double stringer staircase was designed with concrete treads that needed to be colour matched to the pre-existing floor.
![[project] old sauk](https://st.hzcdn.com/fimgs/b46124a004cd5176_4886-w360-h360-b0-p0--.jpg)


 Northland Cabinets & Design
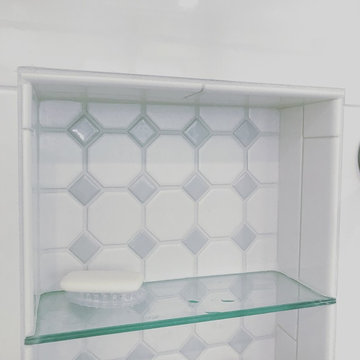
Alcove shower - mid-sized traditional 3/4 white tile and porcelain tile alcove shower idea with raised-panel cabinets, black cabinets, a two-piece toilet, blue walls, a drop-in sink, granite countertops and gray countertops

 Vandeck Builders
This multi-level terrace was designed as part of a new construction project in Whitestone, Queens. The client requested a modern and minimalistic outdoor living space that would accommodate their large family while blending seamlessly with the architectural design of the house. From the third-floor terrace to the ground-level deck and water dock, this project offers functional outdoor living areas with uninterrupted water views.

 Clazak Kitchen and Bathroom
Example of a mid-sized classic galley medium tone wood floor eat-in kitchen design in Cleveland with an undermount sink, flat-panel cabinets, white cabinets, quartz countertops, gray backsplash, subway tile backsplash, stainless steel appliances and an island



 Custom Surface Solutions
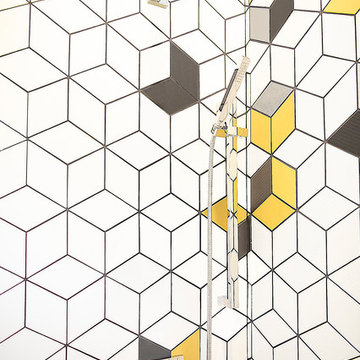
Custom Surface Solutions (www.css-tile.com) - Owner Craig Thompson (512) 430-1215. This project shows before and after pictures of master bathroom remodel including the following:
- 12 x 24 shower wall tile (gray) with 1/3 offset layout pattern.
- 12 x 24 bathroom floor tile (taupe) with 1/3 offset layout pattern.
- Tile shower niche / box
- Granite (River White) floating seat / bench
- 2" x 2" mosaic shower floor tile
- Semi-custom dark wood dual sink vanity recessed panel dual sink vanity with recessed panel doors.
- Granite vanity counter / backsplash (Riiver White)
- Moen chrome plumbing fixtures and hardware accessories
- Kohler rectangular under mount sinks
- Kohler one-piece elongated seat
- Frameless sliding glass door
- Kichler brushed metal vanity mirrors
- Frameless sliding glass door
- Kichler brushed metal vanity mirrors
 avenue design inc
Aia Photography
Example of a mid-sized minimalist master multicolored tile and ceramic tile concrete floor and gray floor bathroom design in Toronto with flat-panel cabinets, medium tone wood cabinets, a one-piece toilet, gray walls, a vessel sink, solid surface countertops and white countertops
Example of a mid-sized minimalist master multicolored tile and ceramic tile concrete floor and gray floor bathroom design in Toronto with flat-panel cabinets, medium tone wood cabinets, a one-piece toilet, gray walls, a vessel sink, solid surface countertops and white countertops



 Meyer Design
This modern stair loft boasts a thirteen foot vaulted ceiling, multiple skylights and transoms. The open loft feel continues down the open riser stair way.
Meyer Design
 A+A Studio
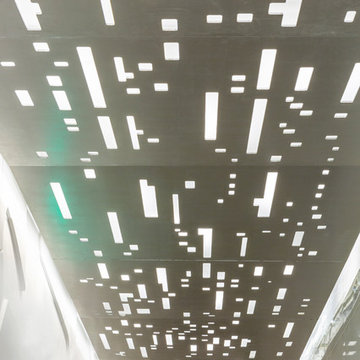
Duke Ellington inspired light panels stretching down the corridor and reflecting in mirrored tile wall.
Example of a mid-sized trendy concrete floor and gray floor entry hall design in DC Metro with white walls and a glass front door
Example of a mid-sized trendy concrete floor and gray floor entry hall design in DC Metro with white walls and a glass front door
 Mondragon Design + Build
Dan Ryan
Example of an eclectic kids' white tile and subway tile ceramic tile and black floor alcove bathtub design in Phoenix with recessed-panel cabinets, gray cabinets, a two-piece toilet, white walls, an undermount sink and quartz countertops
Example of an eclectic kids' white tile and subway tile ceramic tile and black floor alcove bathtub design in Phoenix with recessed-panel cabinets, gray cabinets, a two-piece toilet, white walls, an undermount sink and quartz countertops
11