
Search results for "Grad winkel eingeführt" in Home Design Ideas
 Emily Cathcart,CMKBD,NCIDQ Cathart
Lou Costy
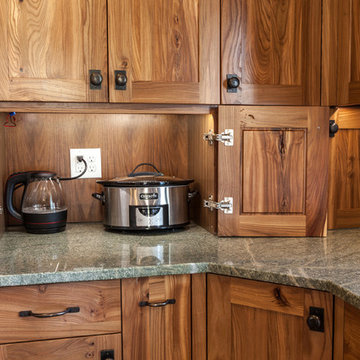
Inspiration for a mid-sized craftsman l-shaped porcelain tile eat-in kitchen remodel in Other with a farmhouse sink, recessed-panel cabinets, medium tone wood cabinets, granite countertops, green backsplash, glass tile backsplash, paneled appliances and an island
Inspiration for a mid-sized craftsman l-shaped porcelain tile eat-in kitchen remodel in Other with a farmhouse sink, recessed-panel cabinets, medium tone wood cabinets, granite countertops, green backsplash, glass tile backsplash, paneled appliances and an island

 User
UserWe were asked to create a very elegant master bathroom in this period 70's residence. We left many of the adjacent elements and finishes in place but created an entirely new aesthetic in the bathroom and dressing area. Four wing walls of low-iron glass are used in conjunction with the dramatic rear wall of Italian marble, beautifully book matched. Floors are 30 X 30 porcelain tiles. The pair of medicine cabinets left up to revel ample storage within the deep cabinets. Walnut cabinetry is custom designed by our studio. The skylight features a completely concealed shade which blocks out the sunlight completely, for those weekend days when you might want to sleep in late.
A more modest bathroom on the first level serves the guest bedroom and dinner guests.
Photos © John Sutton Photography

 Custom Design & Construction
This project is a whole home remodel that is being completed in 2 phases. The first phase included this bathroom remodel. The whole home will maintain the Mid Century styling. The cabinets are stained in Alder Wood. The countertop is Ceasarstone in Pure White. The shower features Kohler Purist Fixtures in Vibrant Modern Brushed Gold finish. The flooring is Large Hexagon Tile from Dal Tile. The decorative tile is Wayfair “Illica” ceramic. The lighting is Mid-Century pendent lights. The vanity is custom made with traditional mid-century tapered legs. The next phase of the project will be added once it is completed.
Read the article here: https://www.houzz.com/ideabooks/82478496
Find the right local pro for your project

 Zimmerman Interiors
Alcove shower - transitional gray tile alcove shower idea in Charleston with a vessel sink and green cabinets
 Blake Civiello Architecture
Photos by Philippe Le Berre

Large minimalist open concept concrete floor living room photo in Los Angeles with beige walls
Large minimalist open concept concrete floor living room photo in Los Angeles with beige walls
 Yellowstone Traditions
MillerRoodell Architects // Benjamin Benschneider Photography
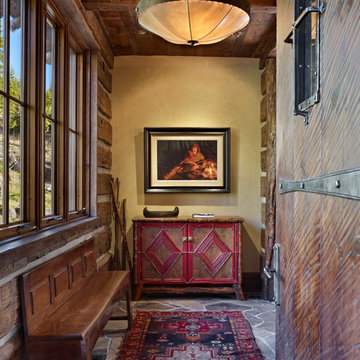
Large mountain style slate floor entryway photo in Other with beige walls and a medium wood front door
Large mountain style slate floor entryway photo in Other with beige walls and a medium wood front door

 ORA Studio NYC by Giusi Mastro
Bathroom - contemporary master white tile and stone tile marble floor and gray floor bathroom idea in New York with a hinged shower door and a niche
 Aston
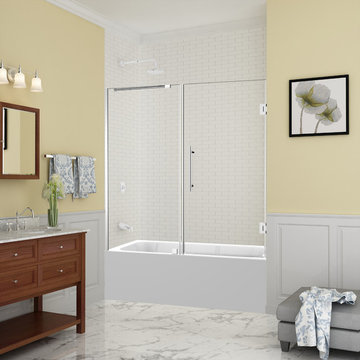
AstonThe Belmore Frameless 60 in x 60 in Hinged Tub Door provides your bathtub alcove with a wall-to-wall open air presence utilizing the highest quality materials. The Belmore is comprised of thick, premium 3/8 in. tempered clear glass with StarCast easy clean coating, ensuring your Aston door stays beautiful for years to come. Its inline wall channel provides the solution for uneven bathroom walls with up to a 1” out-of-plumb adjustment. Available in multiple hardware finish options, this ready-to-install frameless tub door will instantly enhance your next bathing or showering experience.

 Build Nashville
Double shower - contemporary gray tile and mosaic tile gray floor and single-sink double shower idea in Nashville with flat-panel cabinets, black cabinets, a vessel sink, a hinged shower door, white countertops, a niche and a floating vanity
 Timeless Kitchen Cabinetry
Gridley+Graves Photographers
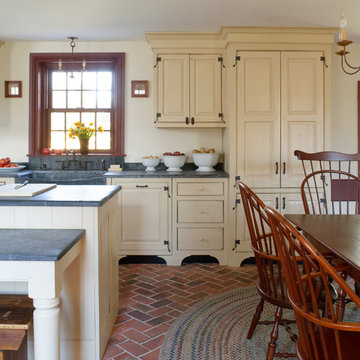
Example of a mid-sized cottage single-wall brick floor and red floor eat-in kitchen design in Philadelphia with a farmhouse sink, raised-panel cabinets, an island, beige cabinets, concrete countertops, paneled appliances and gray countertops
Example of a mid-sized cottage single-wall brick floor and red floor eat-in kitchen design in Philadelphia with a farmhouse sink, raised-panel cabinets, an island, beige cabinets, concrete countertops, paneled appliances and gray countertops
 Aston

AstonThe Belmore GS Frameless 60 in x 60 in Hinged Tub Door with Glass Shelving provides your bathtub alcove with a wall-to-wall open air presence utilizing the highest quality materials. Its two-tier integrated glass shelving feature provides organizational benefits and additional storage abilities to complement its clean design. The Belmore GS is comprised of thick, premium 3/8 in. tempered clear glass with StarCast easy clean coating, ensuring your Aston door stays beautiful for years to come.Its inline wall channel provides the solution for uneven bathroom walls with up to a 1” out-of-plumb adjustment. Available in multiple hardware finish options, this ready-to-install frameless tub door will instantly enhance your next bathing or showering experience.

 Bethesda Builders Ltd.
Photo by Allen Russ, Hoachlander Davis Photography
Freestanding bathtub - large traditional master white tile and marble tile marble floor and white floor freestanding bathtub idea in DC Metro with beaded inset cabinets, white cabinets, an undermount sink, marble countertops, a hinged shower door and beige walls
Freestanding bathtub - large traditional master white tile and marble tile marble floor and white floor freestanding bathtub idea in DC Metro with beaded inset cabinets, white cabinets, an undermount sink, marble countertops, a hinged shower door and beige walls

 Adam Mayer Architect
Inspiration for a mid-sized transitional master blue tile and ceramic tile porcelain tile and gray floor bathroom remodel in San Francisco with a niche and a hinged shower door
 Mobile Glass

Your bathroom deserves a touch of class. Infinity glass shower doors are a stunning addition. Beyond the beauty, care and cleaning is easier than its framed counterpart.

 Kitchen & Bath Design + Construction
Because granite is 100% natural, and no two pieces are alike, (even the sample of granite you saw in making your choice will vary somewhat from what is installed in your home), your installed countertop will not have a uniform look, which appeals to some who like the one of a kind nature of the stone. Photo by Chrissy Racho.
 Custom Design & Construction

This project is a whole home remodel that is being completed in 2 phases. The first phase included this bathroom remodel. The whole home will maintain the Mid Century styling. The cabinets are stained in Alder Wood. The countertop is Ceasarstone in Pure White. The shower features Kohler Purist Fixtures in Vibrant Modern Brushed Gold finish. The flooring is Large Hexagon Tile from Dal Tile. The decorative tile is Wayfair “Illica” ceramic. The lighting is Mid-Century pendent lights. The vanity is custom made with traditional mid-century tapered legs. The next phase of the project will be added once it is completed.
Read the article here: https://www.houzz.com/ideabooks/82478496


 Alisberg Parker

Example of a cottage master beige floor bathroom design in New York with light wood cabinets, white walls, an undermount sink, a hinged shower door, gray countertops and flat-panel cabinets

 New Eco Landscapes
Photos by Lori Cannava
Inspiration for a small contemporary backyard concrete paver patio container garden remodel in New York with no cover
Inspiration for a small contemporary backyard concrete paver patio container garden remodel in New York with no cover

1