
Search results for "1850's victorian" in Home Design Ideas
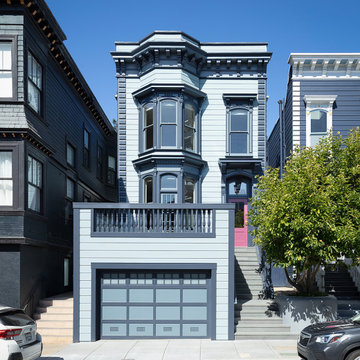
 LMB Interiors
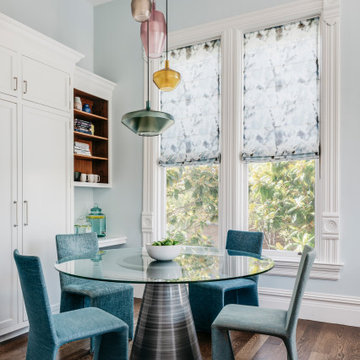
Historic San Francisco Victorian home thoughtfully renovated for a modern family, featuring preserved millwork, classic bay windows, and a sophisticated blue palette.
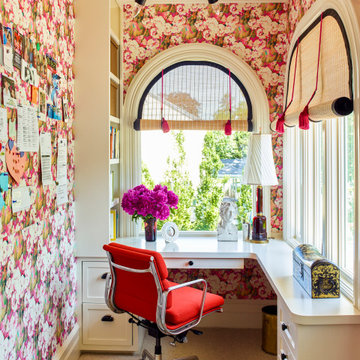
 Robin Henry Studio
In this Victorian remodel in Larchmont, we enclosed a second-floor porch at the top of the stairs to make a small but much-used command central office for the mom of the house. We covered the walls in a favorite fabric and highlighted the window shape with custom shades.
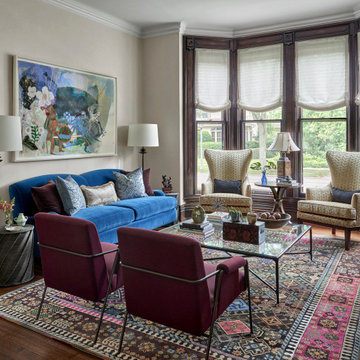
 Mia Rao Design
The living room is vibrant and eclectic that masterfully blends historic Victorian architecture with bold and modern design. The bay window has intricate molding, fitted with elegant cream roman shades. A striking royal blue velvet sofa from Jayson Home serves as the centerpiece, complemented by two deep plum armchairs from Anees Furniture & Design.
Find the right local pro for your project
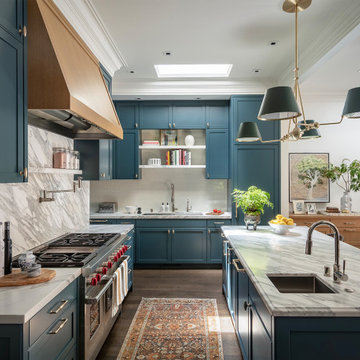 LMB Interiors
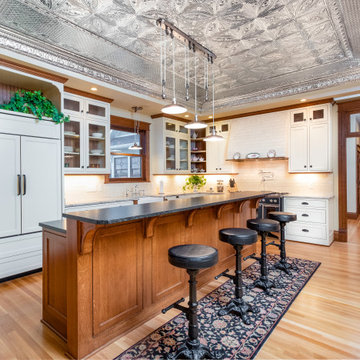
Bright Victorian kitchen with deep teal cabinetry, marble countertops, brass lighting, and high-end appliances — a modern upgrade rooted in timeless San Francisco elegance.

 Robin Henry Studio
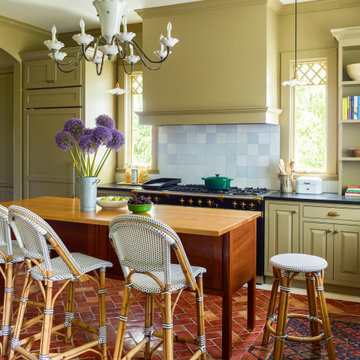
A khaki-colored Victorian kitchen with plain Dutch Delft tile backsplash and terra cotta brick floors. Vintage adorable chandelier!
Enclosed kitchen - mid-sized victorian brick floor enclosed kitchen idea in New York with raised-panel cabinets, green cabinets, granite countertops, white backsplash, ceramic backsplash, black appliances, an island and black countertops
Enclosed kitchen - mid-sized victorian brick floor enclosed kitchen idea in New York with raised-panel cabinets, green cabinets, granite countertops, white backsplash, ceramic backsplash, black appliances, an island and black countertops
 BedfordBrooks Design Inc.

Example of a trendy light wood floor eat-in kitchen design in Toronto with an undermount sink, flat-panel cabinets, black cabinets, quartz countertops, multicolored backsplash, quartz backsplash, stainless steel appliances, an island and multicolored countertops


 Porcha Design
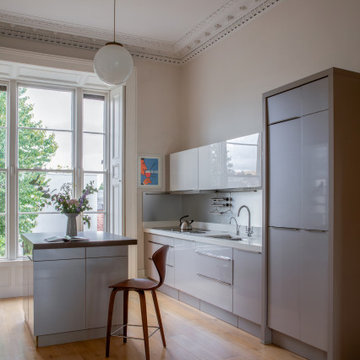
A sleek, contemporary kitchen design within a historic South Dublin Victorian home by Porcha Design. Featuring minimalist bespoke cabinetry, a functional central island, and curated lighting that beautifully balances modern culinary needs with the property's grand original cornicing.
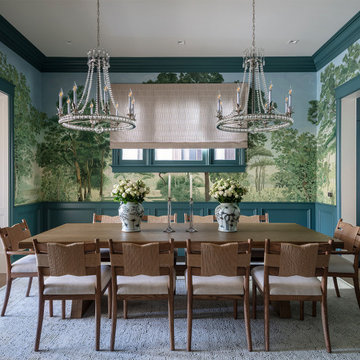 LMB Interiors
Formal dining room with custom scenic wallpaper, teal wainscoting, crystal chandeliers, and a modern oak dining table — a refined fusion of classic Victorian charm and modern luxury.
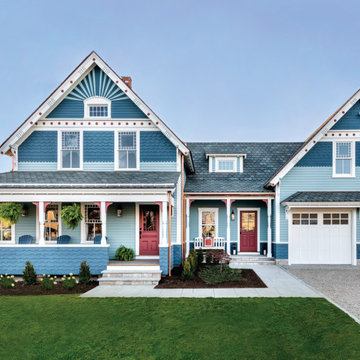
 Sweenor Builders Incorporated
Example of an ornate blue three-story exterior home design in Providence with a shingle roof and a gray roof
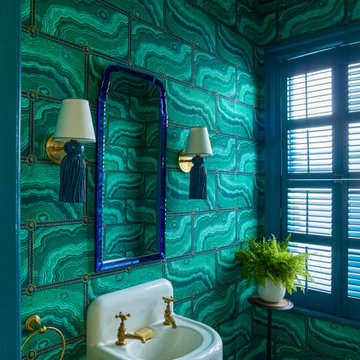 Robin Henry Studio
Amazing malachite wallpaper in this darling powder room in our Larchmont Victorian
Inspiration for a small victorian powder room remodel in New York with green walls, a wall-mount sink and a floating vanity
Inspiration for a small victorian powder room remodel in New York with green walls, a wall-mount sink and a floating vanity

 Loczi Design
Kitchen/dining room combo - contemporary wallpaper kitchen/dining room combo idea in San Francisco with a standard fireplace and a wood fireplace surround
 Mia Rao Design
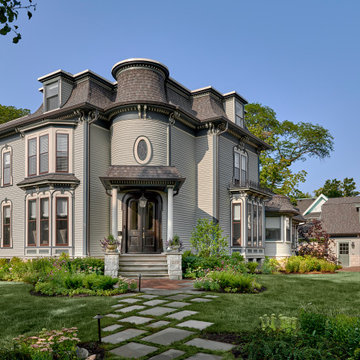
This grand three-story Victorian home has been beautifully modernized while retaining its historic charm. The windows are unique with detailed frame work. A sophisticated dark-toned front door with classic columns. The color palette is a blend of muted earth tones-grays, creams, and natural stone which helps the intricate "Eclectic" details feel refreshing and stylish rather than dated.

Sponsored
Columbus, OH

Hope Restoration & General Contracting
Columbus Design-Build, Kitchen & Bath Remodeling, Historic Renovations
 Robin Henry Studio
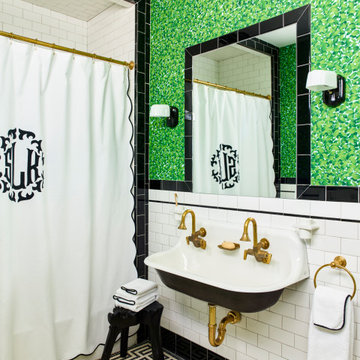
A darling Victorian bath shared by two little girls. The Oscar de la Renta wallpaper adds a colorful zing to black and white tiles. Kohler sink and faucets.
 Robin Henry Studio
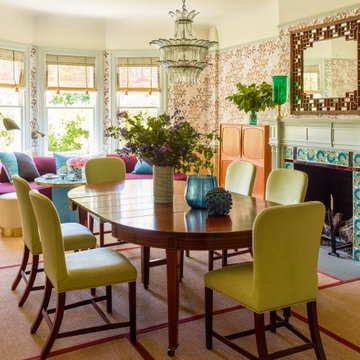
The mantle is original but we added the Victorian painted tile surround. The chair rail was existing, we combined two wallpapers to make it interesting. The rug is an outdoor sisal, we stitched it together like tatami mats. Client's grandmother's table, mixed with new colorful custom furniture. We designed and had made the tea table and sofa in the window.



 Atelier Davis

Example of an ornate gender-neutral medium tone wood floor and brown floor kids' room design in Other with gray walls
 Mia Rao Design
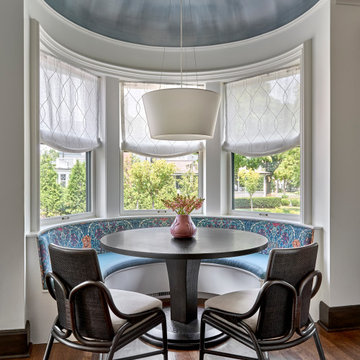
A custom-curved built-in banquette follows the arc of the Victorian bay window. It is upholstered in a bold jewel-toned fabric featuring an Asian influence floral pattern, which provides a major pop of color against the room’s neutral tones. The domed ceiling is finished in a metallic, textured blue-grey, creating a sense of culture and grandeur. The rich dark wood accent chairs from Baker Furniture have a detailed statement back giving the area more depth.
 Kailey J. Flynn Photography

Queen Anne Victorian style home designed by American architect Frank Lloyd Wright
© Kailey J. Flynn
Inspiration for a mid-sized victorian brown three-story wood house exterior remodel in Chicago with a shingle roof and a brown roof
Inspiration for a mid-sized victorian brown three-story wood house exterior remodel in Chicago with a shingle roof and a brown roof
16