
Search results for "1850's victorian" in Home Design Ideas
 Maven Home Interiors
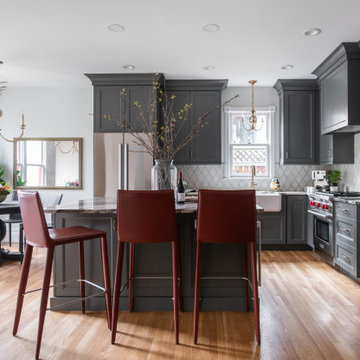
Victorian Remodel in Salt Lake City. Professional Appliances. Custom Cabinetry, Made to order hand painted backsplash with quartzite counter tops.
Eat-in kitchen - mid-sized transitional l-shaped medium tone wood floor and multicolored floor eat-in kitchen idea in Salt Lake City with a farmhouse sink, recessed-panel cabinets, green cabinets, quartzite countertops, beige backsplash, porcelain backsplash, stainless steel appliances, an island and multicolored countertops
Eat-in kitchen - mid-sized transitional l-shaped medium tone wood floor and multicolored floor eat-in kitchen idea in Salt Lake City with a farmhouse sink, recessed-panel cabinets, green cabinets, quartzite countertops, beige backsplash, porcelain backsplash, stainless steel appliances, an island and multicolored countertops
 Chango

Austin Victorian by Chango & Co.
Architectural Advisement & Interior Design by Chango & Co.
Architecture by William Hablinski
Construction by J Pinnelli Co.
Photography by Sarah Elliott
 Baron Construction and Remodeling
Baron Construction & Remodeling
Design Build Remodel Renovate
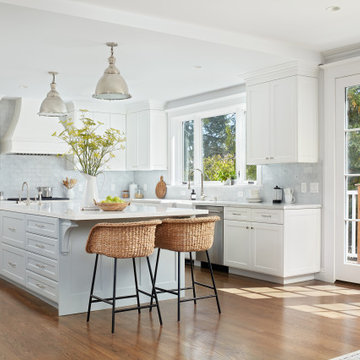
Victorian Home Renovation & Remodel
Kitchen Remodel and Relocation
2 Bathroom Additions and Remodel
1000 square foot deck
Interior Staircase
Exterior Staircase
New Front Porch
New Playroom
New Flooring
New Plumbing
New Electrical
New HVAC
Find the right local pro for your project


 Normandy Remodeling
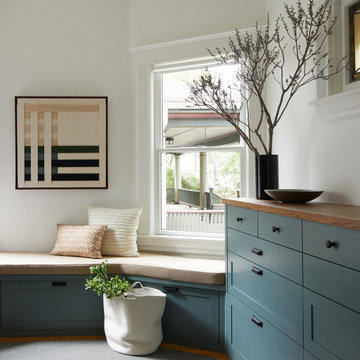
This spiral staircase was part of a two story addition created by Normandy Design Manager Troy Pavelka.
Mid-sized ornate wooden spiral staircase photo in Chicago with metal risers
Mid-sized ornate wooden spiral staircase photo in Chicago with metal risers

 Cummings Architecture + Interiors
As seen on This Old House, photo by Eric Roth
Inspiration for a mid-sized victorian master light wood floor bedroom remodel in Boston with purple walls
Inspiration for a mid-sized victorian master light wood floor bedroom remodel in Boston with purple walls


Sponsored
Columbus, OH

Hope Restoration & General Contracting
Columbus Design-Build, Kitchen & Bath Remodeling, Historic Renovations

 Tina Colebrook Architect
The existing quirky floor plan of this 17 year old kitchen created 4 work areas and left no room for a proper laundry and utility room. We actually made this kitchen smaller to make it function better. We took the cramped u-shaped area that housed the stove and refrigerator and walled it off to create a new more generous laundry room with room for ironing & sewing. The now rectangular shaped kitchen was reoriented by installing new windows with higher sills we were able to line the exterior wall with cabinets and counter, giving the sink a nice view to the side yard. To create the Victorian look the owners desired in their 1920’s home, we used wall cabinets with inset doors and beaded panels, for economy the base cabinets are full overlay doors & drawers all in the same finish, Nordic White. The owner selected a gorgeous serene white river granite for the counters and we selected a taupe glass subway tile to pull the palette together. Another special feature of this kitchen is the custom pocket dog door. The owner’s had a salvaged door that we incorporated in a pocket in the peninsula to corale the dogs when the owner aren’t home. Tina Colebrook
 Dura Supreme Cabinetry
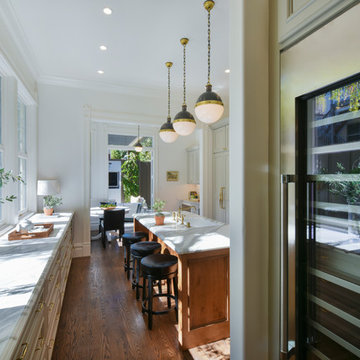
With an ideal location in the Pacific Heights neighborhood of San Francisco, this dated Victorian residence had "beautiful bones" but had been sitting on the market for a year before being purchased with plans to revitalize the interior. Interior designer, Noel Han, explained, "Historical Victorian homes in this area often have beautiful architectural elements that I aim to preserve, but the floor plan and layout tend to be stuffy, not live-able and not light filled. Modern families want bright, light-filled, spacious rooms that take advantage of outdoor views and living spaces, and function well for storage, meals and entertaining."
Preserving the architectural integrity and special features of the home was one of Han's goals but at the same time, she re-designed the space, moving walls and adding windows to create an open floorplan that flowed easily between the kitchen and outdoor living spaces. Where the range once stood in the original design, now an entire wall of windows provides panoramic views of the outdoors and fills the kitchen with light. Below the windows, Han designed a long bank of base cabinets with drawers to provide plenty of storage and work surface. Light now pours into the space even on foggy days. The range was moved to the opposite wall so that beautiful window views could be added to the kitchen.
Han selected a palette of finishes with an eye toward creating a "soft color aesthetic". "White painted finishes are very popular right now but would have felt stark and cold in this space," she explained. "The French grey paint from Dura Supreme was a perfect complement for this vintage Victorian home, to create a classic color scheme".
"This beautiful home already had hardware elements with a vintage brass finish, so I carefully selected antiqued, brushed brass hardware, plumbing and metal finishes to blend with the original elements," said Han. She continued, "The La Cornue French Range adds modern function with a French antique look."
"I appreciate working with Dura Supreme cabinetry because of the quality of the cabinetry, fast delivery and the custom options. I'm able to create beautiful architectural details like the pull-out columns on both sides of the range and the curved mullion doors on the furniture hutch, and they offer a stunning palette of finishes and styles," explained Han. For the bath cabinetry, Han created a similar palette of finishes and styles to create a complementary look throughout the entire home.
Product Details:
Perimeter: Dura Supreme Cabinetry shown in the St. Augustine door style and Mullion Pattern #15 door style with a “Zinc” painted finish.
Kitchen Island: Dura Supreme Cabinetry shown in the St. Augustine door style with a Clove stain and Black Accent finish on Cherry wood.
For more information about Noel Han, Interior Designer, click to her website here www.atelnoel.com.
For more information about Gilmans Kitchens and Baths, click to their website here www.gkandb.com.
Photography by: Ned Bonzi www.nedbonzi.com.
Request a FREE Dura Supreme Brochure Packet:
http://www.durasupreme.com/request-brochure
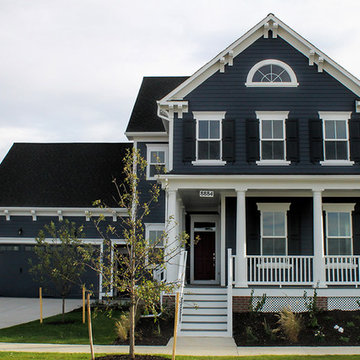
 Parkwood Homes
The Asheville 8 Victorian/Greek Revival
The Asheville 8 shows how historic styles meld as one style lost favor and another takes its place. This house would be seen in the 1840’s and ‘50s as the Greek Revival style was waning and the decorative and asymmetrical Victorian style emerged. The brackets at the roof eave, the two-over-two windows with capped trim, and four-panel door are all commonly seen in Italianate Victorian homes, while the lunette window in the gable and low-pedimented gable are remnants of the Greek Revival’s influence.

 Sceltas Custom Homes
This 1800’s Charleston Victorian home was remodeled inside and out. We painted the exterior, redid the brick wall and entry steps and repaired wood rot. For the interior, we took down a wall to make the space more open and less compartmentalized, which is common in Charleston homes from this period. We were able to save the fireplace to keep the history of the home, but took down the surrounding wall and exposed the original brick, which added character and dimension. The original flooring was also kept and refinished. The kitchen was completely gutted and a secondary stairway was removed to enlarge the space. This modern kitchen renovation included a custom hood, new cabinets, gas range, farm sink, custom island - made to look like a piece of furniture - with a walnut butcher block top from Walnut Woodworks. Finally, we turned an old closet into a half bath and laundry space, which added value and functionality to the home. This project was designed in partnership with Krystine Edwards Real Estate & Design for the HGTV pilot episode, “Move-In Ready,” which aired in May 2016.
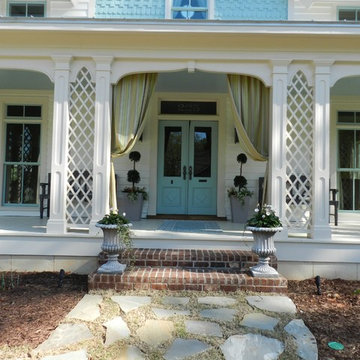
 John Bynum Custom Homes, Inc.
Victorian Front Porch
Example of a mid-sized classic blue two-story wood gable roof design in Atlanta
Example of a mid-sized classic blue two-story wood gable roof design in Atlanta

 APJ Interiors LLC
Example of a mid-sized ornate formal and enclosed medium tone wood floor and brown floor living room design in San Francisco with gray walls, a standard fireplace, a tile fireplace and no tv

Sponsored
Columbus, OH

Snider & Metcalf Interior Design, LTD
Leading Interior Designers in Columbus, Ohio & Ponte Vedra, Florida

 Hansen Architects, P.C.
Atlantic Archives, Richard Leo Johnson
Ornate black and white tile multicolored floor claw-foot bathtub photo in Jacksonville with an integrated sink
Ornate black and white tile multicolored floor claw-foot bathtub photo in Jacksonville with an integrated sink
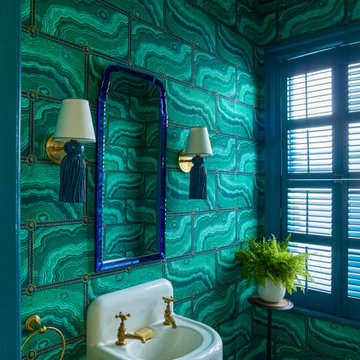
 Robin Henry Studio
Amazing malachite wallpaper in this darling powder room in our Larchmont Victorian
Inspiration for a small victorian powder room remodel in New York with green walls, a wall-mount sink and a floating vanity
Inspiration for a small victorian powder room remodel in New York with green walls, a wall-mount sink and a floating vanity
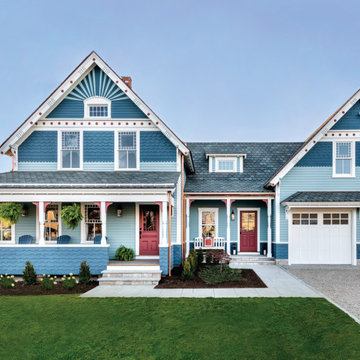
 Sweenor Builders Incorporated
Example of an ornate blue three-story exterior home design in Providence with a shingle roof and a gray roof
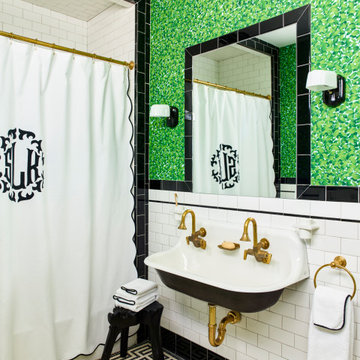 Robin Henry Studio
A darling Victorian bath shared by two little girls. The Oscar de la Renta wallpaper adds a colorful zing to black and white tiles. Kohler sink and faucets.

Sponsored
Columbus, OH

Wannemacher Interiors
Customized Award-Winning Interior Design Solutions in Franklin Cnty OH
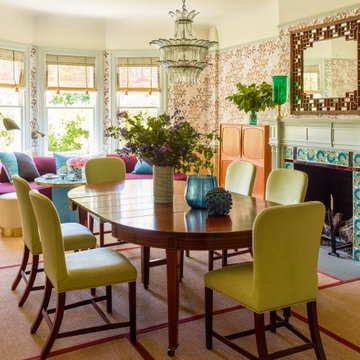 Robin Henry Studio
The mantle is original but we added the Victorian painted tile surround. The chair rail was existing, we combined two wallpapers to make it interesting. The rug is an outdoor sisal, we stitched it together like tatami mats. Client's grandmother's table, mixed with new colorful custom furniture. We designed and had made the tea table and sofa in the window.

 Loczi Design
Kitchen/dining room combo - contemporary wallpaper kitchen/dining room combo idea in San Francisco with a standard fireplace and a wood fireplace surround
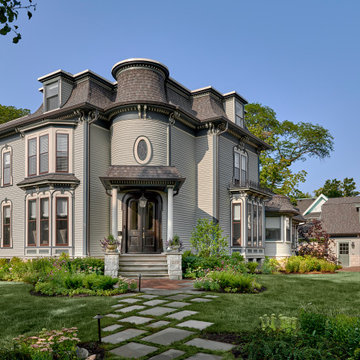
 Mia Rao Design
This grand three-story Victorian home has been beautifully modernized while retaining its historic charm. The windows are unique with detailed frame work. A sophisticated dark-toned front door with classic columns. The color palette is a blend of muted earth tones-grays, creams, and natural stone which helps the intricate "Eclectic" details feel refreshing and stylish rather than dated.
15