
Search results for "1936" in Home Design Ideas

 Jacobson Construction
“If everyone is moving forward together,
then success takes care of itself.”
- Henry Ford
It’s no secret that one big reason for Jacobson Construction’s success is because of our people. I’ve always hired the best people who work together as a team while respecting our customers. These are real professionals who work together and get the job done.
Sean, our project leader, has been with me since 1995, and my electrician has been with me even longer. Many of my current staff have been with me for over 15 years. I am fortunate to have these skilled professionals working with me.
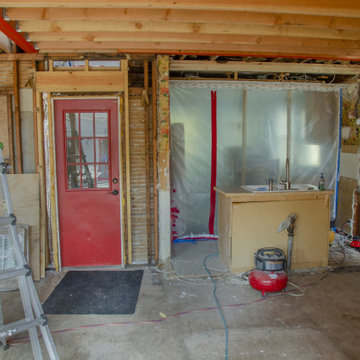
The addition is coming along. There’s a hole in the kitchen where there used to be a supporting wall. Framing’s done in the basement, and a gas fireplace is ready to be installed. The second-floor dormers are framed, and all of our windows have been delivered.
Now that it’s taking shape, looks like one of our new favorite spaces will be the new second-floor bedroom. Because it’s adjacent to the master suite it could make an ideal nursery and add value to my home.
Paying for things you can’t see is hard. For example, putting on a new roof is expensive, and because you can’t see it this seems like an even bigger expense.
What you can’t see on this addition is how much effort is made in securely tying the addition to the existing home – originally built in 1936.
We needed to support part of the old roof and all the new roof with stacked support posts. To do that we installed 3 stacked posts to carry the load from new footings in the basement to the beam three stories up.
The red marked beam in the photo at the top of the page is supported by footings three stories below, halfway into the existing home.
We also physically connected the new addition with beams that extend halfway into the current home.
 George Clemens Architecture
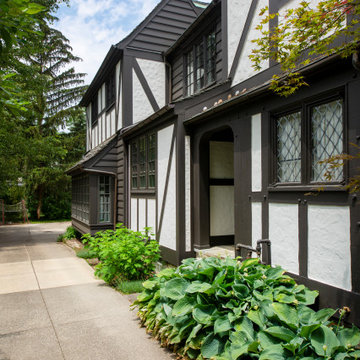
Renovation of this remarkable 1936 Monte Copper Tudor demonstrates how we sensitively transform historic homes to beautifully perform in contemporary life. The challenge was to connect first floor spaces, including the kitchen; dining room; and a lower family room added in a previous addition. The family room received thoughtful and appropriate detailing along with a graceful and functional two-sided bar element linking it with the kitchen. The kitchen was expanded and reimagined with a seamless addition. Diagonal views and openings allow all the rooms to function as a connected whole.
Find the right local pro for your project
 International Real Estate Umbrella
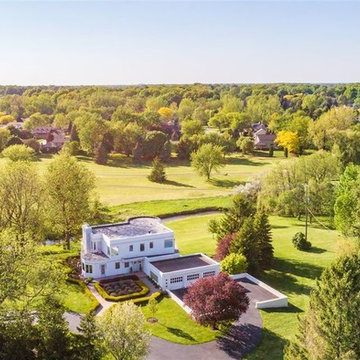
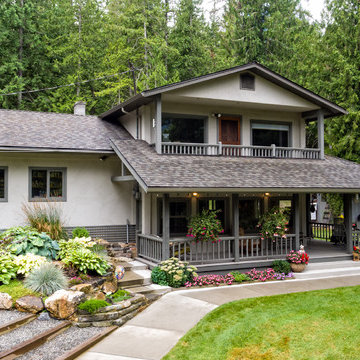
100 Miska Road Main home MLS® #: 10116954 For sale in Ashton Creek, Enderby BC along the Shuswap River 1936 sq foot main home with guest cottage on 15+ acres. 1 hour to international airport.
 M. M. Moore Fine Gardens & Masonry
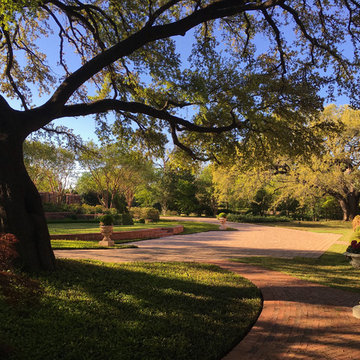
The original gardens of this Fort Worth estate date back to 1936 when the famous Kansas City landscape architecture firm Hare & Hare designed the grounds featuring sculpted boxwood english knot garden. The homeowner purchased the adjacent lot and called on the accomplished Dallas & Fort Worth architect Ralph Duesing to create a design to honor the original design but scale to encompass the full four and a half acres. This extensive remodel included the extension of the perimeter walls, wrought iron elements and the addition of a classical carved limestone lily pond and Diana sculptured pedestal by Davis Cornell.
 M. M. Moore Fine Gardens & Masonry

The original gardens of this Fort Worth estate date back to 1936 when the famous Kansas City landscape architecture firm Hare & Hare designed the grounds featuring sculpted boxwood english knot garden. The homeowner purchased the adjacent lot and called on the accomplished Dallas & Fort Worth architect Ralph Duesing to create a design to honor the original design but scale to encompass the full four and a half acres. This extensive remodel included the extension of the perimeter walls, wrought iron elements and the addition of a classical carved limestone lily pond and Diana sculptured pedestal by Davis Cornell.
 Amy Mizner, Benoit Mizner Simon & Co.
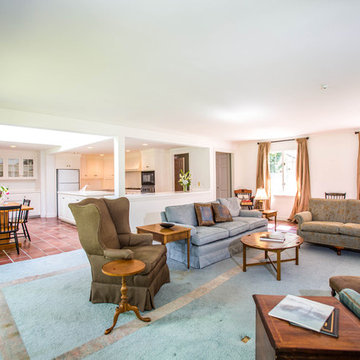
www.24ClayPitHillRd.com
Featured in HOUSE BEAUTIFUL in 1936!
24 Claypit Hill Road, Wayland, MA
Listed for $1,595,000 by top luxury real estate agent, Amy Mizner.
http://www.benoitmiznersimon.com/agents/AmyMizner
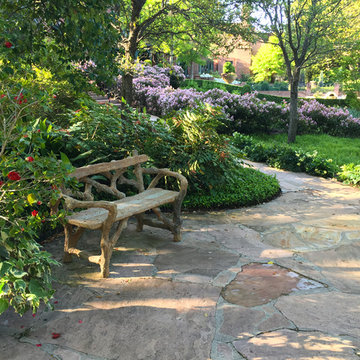 M. M. Moore Fine Gardens & Masonry
The original gardens of this Fort Worth estate date back to 1936 when the famous Kansas City landscape architecture firm Hare & Hare designed the grounds featuring sculpted boxwood english knot garden. The homeowner purchased the adjacent lot and called on the accomplished Dallas & Fort Worth architect Ralph Duesing to create a design to honor the original design but scale to encompass the full four and a half acres. This extensive remodel included the extension of the perimeter walls, wrought iron elements and the addition of a classical carved limestone lily pond and Diana sculptured pedestal by Davis Cornell.
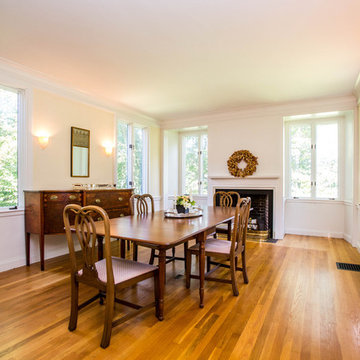 Amy Mizner, Benoit Mizner Simon & Co.
www.24ClayPitHillRd.com
Featured in HOUSE BEAUTIFUL in 1936!
24 Claypit Hill Road, Wayland, MA
Listed for $1,595,000 by top luxury real estate agent, Amy Mizner.
http://www.benoitmiznersimon.com/agents/AmyMizner
 Jacobson Construction
“If everyone is moving forward together,
then success takes care of itself.”
- Henry Ford
It’s no secret that one big reason for Jacobson Construction’s success is because of our people. I’ve always hired the best people who work together as a team while respecting our customers. These are real professionals who work together and get the job done.
Sean, our project leader, has been with me since 1995, and my electrician has been with me even longer. Many of my current staff have been with me for over 15 years. I am fortunate to have these skilled professionals working with me.
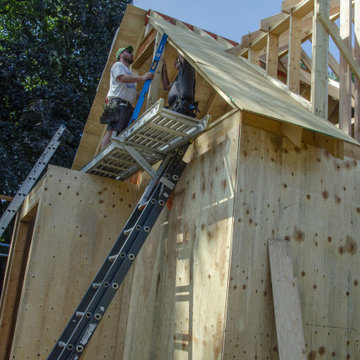
The addition is coming along. There’s a hole in the kitchen where there used to be a supporting wall. Framing’s done in the basement, and a gas fireplace is ready to be installed. The second-floor dormers are framed, and all of our windows have been delivered.
Now that it’s taking shape, looks like one of our new favorite spaces will be the new second-floor bedroom. Because it’s adjacent to the master suite it could make an ideal nursery and add value to my home.
Paying for things you can’t see is hard. For example, putting on a new roof is expensive, and because you can’t see it this seems like an even bigger expense.
What you can’t see on this addition is how much effort is made in securely tying the addition to the existing home – originally built in 1936.
We needed to support part of the old roof and all the new roof with stacked support posts. To do that we installed 3 stacked posts to carry the load from new footings in the basement to the beam three stories up.
The red marked beam in the photo at the top of the page is supported by footings three stories below, halfway into the existing home.
We also physically connected the new addition with beams that extend halfway into the current home.
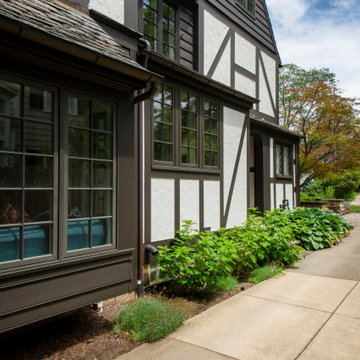 George Clemens Architecture
Renovation of this remarkable 1936 Monte Copper Tudor demonstrates how we sensitively transform historic homes to beautifully perform in contemporary life. The challenge was to connect first floor spaces, including the kitchen; dining room; and a lower family room added in a previous addition. The family room received thoughtful and appropriate detailing along with a graceful and functional two-sided bar element linking it with the kitchen. The kitchen was expanded and reimagined with a seamless addition. Diagonal views and openings allow all the rooms to function as a connected whole.
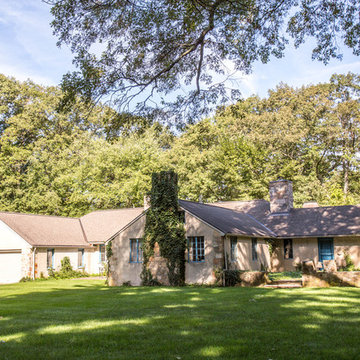 Amy Mizner, Benoit Mizner Simon & Co.
www.24ClayPitHillRd.com
Featured in HOUSE BEAUTIFUL in 1936!
24 Claypit Hill Road, Wayland, MA
Listed for $1,595,000 by top luxury real estate agent, Amy Mizner.
http://www.benoitmiznersimon.com/agents/AmyMizner
 Sarah Johnson: Style & Design
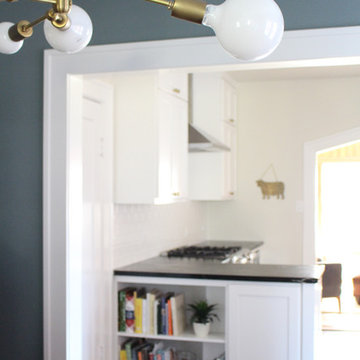
Beautiful 1936 Cottage Kitchen remodel. This kitchen maintains the character of the home with modern updates and chic style.
Kitchen pantry - mid-sized craftsman galley medium tone wood floor kitchen pantry idea in Houston with a farmhouse sink, shaker cabinets, white cabinets, soapstone countertops, white backsplash, ceramic backsplash, stainless steel appliances and a peninsula
Kitchen pantry - mid-sized craftsman galley medium tone wood floor kitchen pantry idea in Houston with a farmhouse sink, shaker cabinets, white cabinets, soapstone countertops, white backsplash, ceramic backsplash, stainless steel appliances and a peninsula
 M. M. Moore Fine Gardens & Masonry
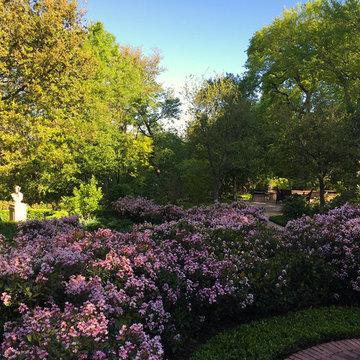
The original gardens of this Fort Worth estate date back to 1936 when the famous Kansas City landscape architecture firm Hare & Hare designed the grounds featuring sculpted boxwood english knot garden. The homeowner purchased the adjacent lot and called on the accomplished Dallas & Fort Worth architect Ralph Duesing to create a design to honor the original design but scale to encompass the full four and a half acres. This extensive remodel included the extension of the perimeter walls, wrought iron elements and the addition of a classical carved limestone lily pond and Diana sculptured pedestal by Davis Cornell.
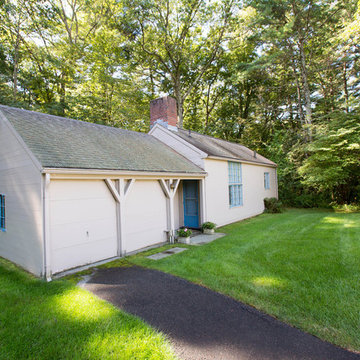 Amy Mizner, Benoit Mizner Simon & Co.
www.24ClayPitHillRd.com
Featured in HOUSE BEAUTIFUL in 1936!
24 Claypit Hill Road, Wayland, MA
Listed for $1,595,000 by top luxury real estate agent, Amy Mizner.
http://www.benoitmiznersimon.com/agents/AmyMizner
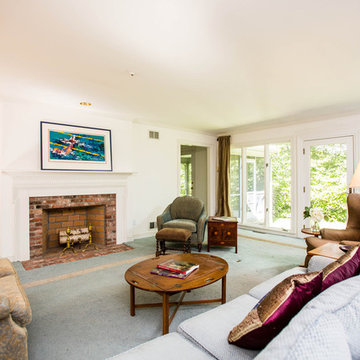 Amy Mizner, Benoit Mizner Simon & Co.
www.24ClayPitHillRd.com
Featured in HOUSE BEAUTIFUL in 1936!
24 Claypit Hill Road, Wayland, MA
Listed for $1,595,000 by top luxury real estate agent, Amy Mizner.
http://www.benoitmiznersimon.com/agents/AmyMizner
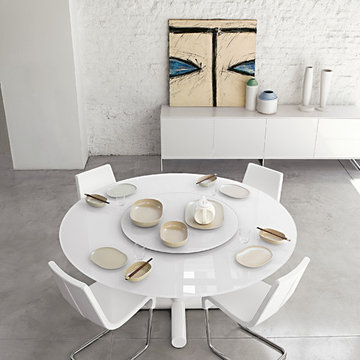
 RoomService 360
Since 1936, Bonaldo has been offering an extensive line of modern furniture for contemporary homes, a collection of Italian furnishings that has garnered Bonaldo an international reputation for innovative style. Their high-tech approach, combined with hands-on craftsmanship, exemplifies the best of Italian design.
 User
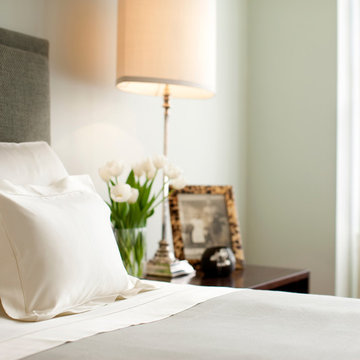
UserMichael Merrill Design Studio created this space for a retired couple who wanted to create a home in San Francisco to winter in each year. The building they chose was a lovely 1936 Art Deco structure facing the San Francisco Bay. The Asian artifacts the homeowners collected during their travels were incorporated prominently.
17