
Search results for "1950s kitchen" in Home Design Ideas


 Gonyea Custom Homes
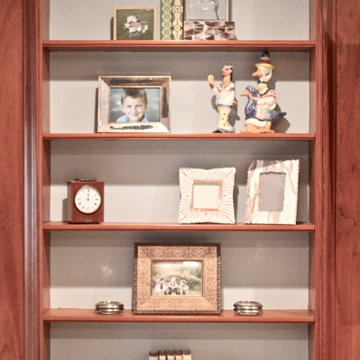
New built-ins designed to match the homeowners' Shaker style furniture add storage while conserving space.
Photography by Spacecrafting
Mid-sized transitional master light wood floor bedroom photo in Minneapolis with gray walls and no fireplace
Mid-sized transitional master light wood floor bedroom photo in Minneapolis with gray walls and no fireplace
Find the right local pro for your project
 Gonyea Custom Homes
Before, this first floor bedroom connected directly to the back entry hall. Now, this cozy nursery is ready to welcome the newest, smallest, and cutest member of the family.
Photography by Spacecrafting

 Rollins Andrew Interiors
1950's mid-century modern beach house built by architect Richard Leitch in Carpinteria, California. Leitch built two one-story adjacent homes on the property which made for the perfect space to share seaside with family. In 2016, Emily restored the homes with a goal of melding past and present. Emily kept the beloved simple mid-century atmosphere while enhancing it with interiors that were beachy and fun yet durable and practical. The project also required complete re-landscaping by adding a variety of beautiful grasses and drought tolerant plants, extensive decking, fire pits, and repaving the driveway with cement and brick.

 Everhart Construction
Lee B. Mash.
Inspiration for a mid-sized transitional multicolored tile and porcelain tile porcelain tile doorless shower remodel in Houston with raised-panel cabinets, medium tone wood cabinets, a two-piece toilet, multicolored walls, an undermount sink and granite countertops
Inspiration for a mid-sized transitional multicolored tile and porcelain tile porcelain tile doorless shower remodel in Houston with raised-panel cabinets, medium tone wood cabinets, a two-piece toilet, multicolored walls, an undermount sink and granite countertops
 Gonyea Custom Homes
A simple, private retreat for the new parents. Pairing low furniture with the low ceiling makes everything feel like it's the right scale. And, with a new walk-in closet, clutter in the bedroom is reduced to a minimum.
Photography by Spacecrafting

Sponsored
Fredericksburg, OH

High Point Cabinets
Columbus' Experienced Custom Cabinet Builder | 4x Best of Houzz Winner
 Gonyea Custom Homes
Adding an egress window to this lower level bedroom satisfies the building code and allows more natural light into the space. A total win-win.
Photography by Spacecrafting

 ISK Design Group
The clients asked our firm to redesign, and help them to rebuild their 1950’s home in historic Riverside flooded by hurricane Florence. By removing the wall and the old fireplace that separated the kitchen from the living room, we created a more functional, open and well-lit space. Today the couple has moved back to their cozy, bright and updated home, and enjoying their comfortable and beautiful spaces.

 MJ McCabe-Garden Design
The boxwood takes on a chartreuse green in early spring
the gate leads to a pool beyond
Photo of a small traditional backyard gravel formal garden in Charlotte for spring.
Photo of a small traditional backyard gravel formal garden in Charlotte for spring.

 Woodsman Kitchens and Floors
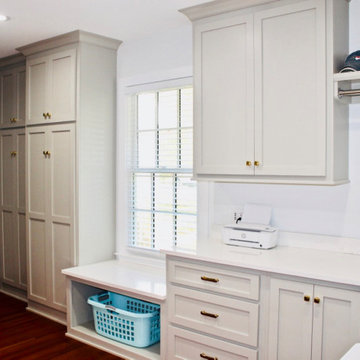
Lovely 1950's ranch in old Ortega on the river in Jacksonville. The homeowners opened up the wall to add an island and bring in more light. Walls were taken down from the old laundry and dining rooms to bring in the light from the windows. The laundry was cleverly relocated behind sliding doors. The sink in the island with pendants lights and stools opens this kitchen to the family living areas. Beautifully done update.

 Gonyea Custom Homes
A top priority for this renovation was to make the home more bright and open. By painting the ceiling color down onto the walls and keeping the paint colors light even a modest home can seem spacious.
Photography by Spacecrafting

Sponsored
Fredericksburg, OH
High Point Cabinets
Columbus' Experienced Custom Cabinet Builder | 4x Best of Houzz Winner


8