
Search results for "2 story wall" in Home Design Ideas
 Darling Construction

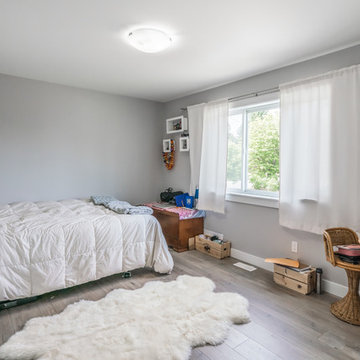
Home built by Darling Construction. Bedroom # 3
Light wood floor bedroom photo with purple walls
Light wood floor bedroom photo with purple walls
 Jack 'N Tool Box, Inc.
Jim Bartsch Photography

Mid-sized zen gray two-story concrete fiberboard exterior home idea in Santa Barbara
Mid-sized zen gray two-story concrete fiberboard exterior home idea in Santa Barbara

 User
UserShiflet Group Architects
Photographer Nick Johnson
Bedroom - country bedroom idea in Austin with white walls
Bedroom - country bedroom idea in Austin with white walls
Find the right local pro for your project
 Rudy Vandenberg Classic Renovations
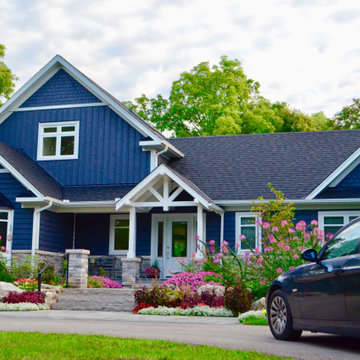
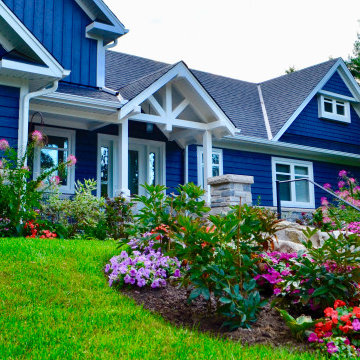
Transitional blue two-story mixed siding gable roof idea in Toronto with a shingle roof

 Trickle Creek Designer Homes
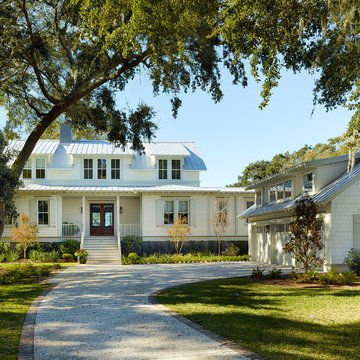
Our take on the Modern Farmhouse!
Example of a large cottage white two-story concrete fiberboard house exterior design in Calgary
Example of a large cottage white two-story concrete fiberboard house exterior design in Calgary
 Rudy Vandenberg Classic Renovations
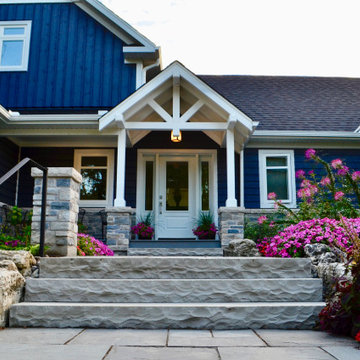
Inspiration for a transitional blue two-story mixed siding gable roof remodel in Toronto with a shingle roof
 Rudy Vandenberg Classic Renovations
Example of a transitional blue two-story mixed siding gable roof design in Toronto with a shingle roof

Sponsored
Sunbury, OH

J.Holderby - Renovations
Franklin County's Leading General Contractors - 2X Best of Houzz!

 Ryan Street Architects
Ryann Ford
Inspiration for a mediterranean beige two-story gable roof remodel in Austin
Inspiration for a mediterranean beige two-story gable roof remodel in Austin

 Jennifer Bevan Interiors
Trendy formal and open concept dark wood floor living room photo in Los Angeles with gray walls

 Бюро Александры Федоровой
темный цвет керамогранита под дерева соотносится с цветом дерева на тумбе под раковинами. Подиум переходит в стену в одной и той же отделке- плитка под бетон в опалубке.
 Collaborative Designworks

The Binary House was conceived as part of Hometta's premier collection. It explores several dualities of modern living.
Photo Credit: Ben Hill
Example of a minimalist two-story exterior home design in Houston
Example of a minimalist two-story exterior home design in Houston
 Alair Homes North Island
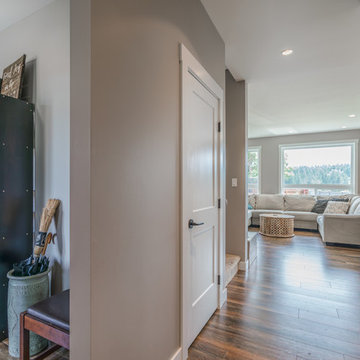
This 2 storey custom family home features an open concept main floor; combining the kitchen, dining, and living room into one bright and open space. The kitchen has lots of storage, including a beer and wine cooler built in to the kitchen island. A great space to relax or entertain guests in.
 Alair Homes North Island
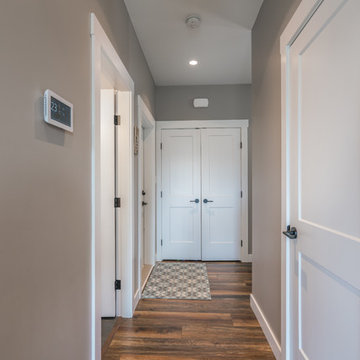
This 2 storey custom family home features an open concept main floor; combining the kitchen, dining, and living room into one bright and open space. The kitchen has lots of storage, including a beer and wine cooler built in to the kitchen island. A great space to relax or entertain guests in.


 Alair Homes North Island
This 2 storey custom family home features an open concept main floor; combining the kitchen, dining, and living room into one bright and open space. The kitchen has lots of storage, including a beer and wine cooler built in to the kitchen island. A great space to relax or entertain guests in.

 Hendel Homes
Troy Thies Photography
Inspiration for a large cottage two-story exterior home remodel in Minneapolis
Inspiration for a large cottage two-story exterior home remodel in Minneapolis
 Pasco Design

Open living/dining room with access to outdoor dining and pool through large sliding doors. Seamless flooring inside and out - the same large flagstone stone slabs have been used (insde finish - matt, outside finish - hoaned) Black framed windows and doors. Built in timber media unit with open shelves and large drawers

 Krumdieck Architecture + Interiors
Rob Culpepper
Mid-sized transitional white two-story brick gable roof photo in Birmingham with a shingle roof
Mid-sized transitional white two-story brick gable roof photo in Birmingham with a shingle roof

Sponsored
Fredericksburg, OH

High Point Cabinets
Columbus' Experienced Custom Cabinet Builder | 4x Best of Houzz Winner

 Design Associates - Lynette Zambon, Carol Merica
Exterior of transitional mountain home with inviting hot tub.
Large mountain style brown two-story mixed siding gable roof photo
Large mountain style brown two-story mixed siding gable roof photo

 Pasco Design
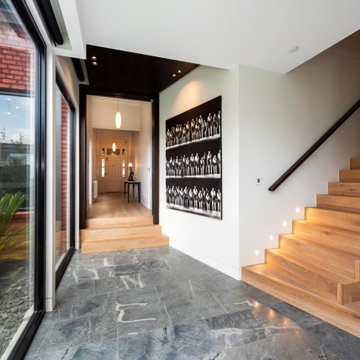
Transition space between old and new. The Victorian house has an existing timber floor at upper level, stepping down to new contemporary extension where large flagstones are used throughout. Timber stairs to the right lead up to bedrooms and children's living area. Raised black ceiling provides a clear break between high,decorative white ceilings of the existing house and slightly lower clean ceilings of the extension. A large glass cavity sliding door at the end of the passage provides audio privacy and a thermal break between spaces.
9