
Search results for "2 story wall" in Home Design Ideas
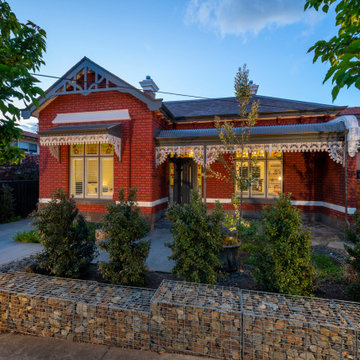
 Pasco Design
Existing Victorian house with original 'lean to' kitchen/living/bathroom. The back of the house was removed and a 2 storey contemporary extension was built, housing new kitchen, dining and family areas downstairs and bedrooms and living spaces upstairs. The front and back gardens were fully landscaped and a pool and 3 car garage added, with rear access.

 Lake Flato Architects
Casey Dunn
Example of a trendy two-story exterior home design in Austin with a shed roof
Example of a trendy two-story exterior home design in Austin with a shed roof

 John Kraemer & Sons
Builder: John Kraemer & Sons | Photography: Landmark Photography
Inspiration for a small contemporary gray two-story mixed siding flat roof remodel in Minneapolis
Inspiration for a small contemporary gray two-story mixed siding flat roof remodel in Minneapolis
Find the right local pro for your project
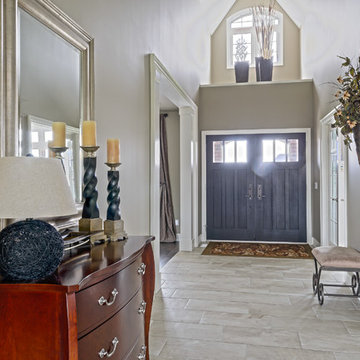
 Rinaldi Homes
Foyer - mid-sized traditional ceramic tile foyer idea in Toronto with beige walls and a dark wood front door

 User
UserAdrian Ozimek / Ozimek Photography
Architectural Designer: Fine Lines Design
Builder: Day Custom Homes
Trendy gray two-story mixed siding flat roof photo in Toronto
Trendy gray two-story mixed siding flat roof photo in Toronto


 JAUREGUI Architecture Interiors Construction
Study room - huge traditional dark wood floor study room idea in Houston with brown walls

Sponsored
Columbus, OH

Wannemacher Interiors
Customized Award-Winning Interior Design Solutions in Franklin Cnty OH
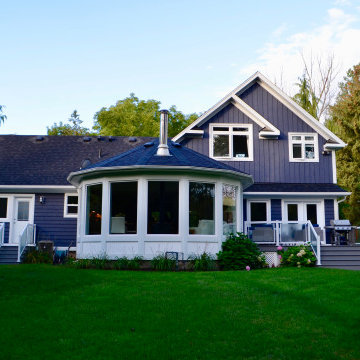
 Rudy Vandenberg Classic Renovations
Inspiration for a transitional blue two-story mixed siding gable roof remodel in Toronto with a shingle roof

 Dallas Builders Association
The Rosa Project, John Lively & Associates
Special thanks to: Hayes Signature Homes
Inspiration for a farmhouse black two-story mixed siding gable roof remodel in Dallas with a metal roof
Inspiration for a farmhouse black two-story mixed siding gable roof remodel in Dallas with a metal roof
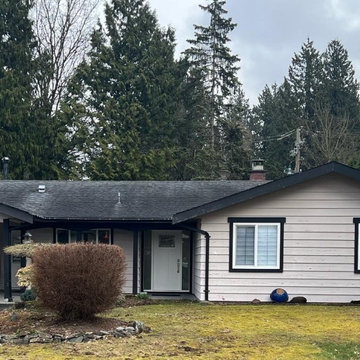
 Vibe Design Build
Before photo showing the original single-storey bungalow prior to the 2nd story addition by Vibe Design Build. The modest ranch-style home with white siding was completely transformed by adding a full second story, creating the modern two-storey contemporary home visible in the after photos.



 Southview Design
These homeowners are interested in sustainable landscaping. To capture the rain water coming off the tin roof, they put a rain garden in one corner of their front yard.

 Flavin Architects
Mid-Century Remodel on Tabor Hill
This sensitively sited house was designed by Robert Coolidge, a renowned architect and grandson of President Calvin Coolidge. The house features a symmetrical gable roof and beautiful floor to ceiling glass facing due south, smartly oriented for passive solar heating. Situated on a steep lot, the house is primarily a single story that steps down to a family room. This lower level opens to a New England exterior. Our goals for this project were to maintain the integrity of the original design while creating more modern spaces. Our design team worked to envision what Coolidge himself might have designed if he'd had access to modern materials and fixtures.
With the aim of creating a signature space that ties together the living, dining, and kitchen areas, we designed a variation on the 1950's "floating kitchen." In this inviting assembly, the kitchen is located away from exterior walls, which allows views from the floor-to-ceiling glass to remain uninterrupted by cabinetry.
We updated rooms throughout the house; installing modern features that pay homage to the fine, sleek lines of the original design. Finally, we opened the family room to a terrace featuring a fire pit. Since a hallmark of our design is the diminishment of the hard line between interior and exterior, we were especially pleased for the opportunity to update this classic work.

Sponsored
Westerville, OH

Custom Home Works
Franklin County's Award-Winning Design, Build and Remodeling Expert

 John Lively & Associates
Example of a large trendy white two-story brick exterior home design in Dallas with a hip roof

 LeMaster Architects
New construction, completed in 2013
Photograph by Geoff Captain Studios
Example of a trendy two-story mixed siding exterior home design in Los Angeles
Example of a trendy two-story mixed siding exterior home design in Los Angeles

 Smoketree Landscape
Example of a tuscan beige two-story stucco exterior home design in New Orleans with a hip roof

 Semmes & Co. Builders, Inc
Elliott Johnson Photography
Inspiration for a country gray two-story exterior home remodel in San Luis Obispo
Inspiration for a country gray two-story exterior home remodel in San Luis Obispo


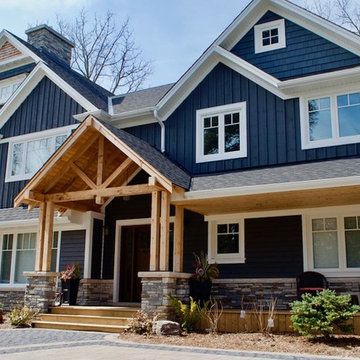 Rudy Vandenberg Classic Renovations
Ben Vandenberg
Inspiration for a craftsman blue two-story mixed siding gable roof remodel in Toronto with a shingle roof
Inspiration for a craftsman blue two-story mixed siding gable roof remodel in Toronto with a shingle roof
 NEWLOOK Development

Large transitional wooden u-shaped staircase photo in Chicago with painted risers
1