
Search results for "2 story wall" in Home Design Ideas
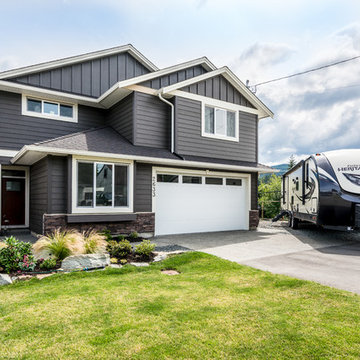
 Alair Homes North Island
This 2 storey custom family home features an open concept main floor; combining the kitchen, dining, and living room into one bright and open space. The kitchen has lots of storage, including a beer and wine cooler built in to the kitchen island. A great space to relax or entertain guests in.
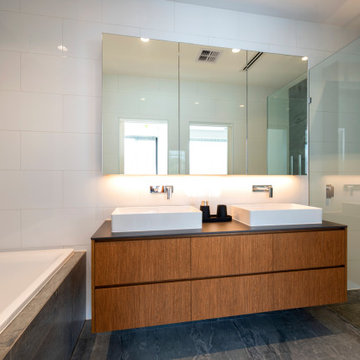
 Pasco Design
Childrens bathroom. Built in bath. Mirror splashback for reflection of light. Floating timber vanity. Wall mounted basin mixers. Wall mount bath mixer and spout. Heated towel rails. Flagstone stone floor and wall tiles. Shave cabinet with undermount lighting
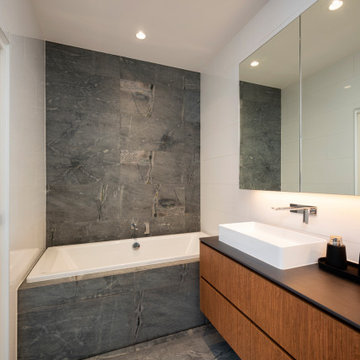 Pasco Design
Childrens bathroom. Built in bath. Mirror splashback for reflection of light. Floating timber vanity. Wall mounted basin mixers. Wall mount bath mixer and spout. Heated towel rails. Flagstone stone floor and wall tiles. Shave cabinet with undermount lighting
Find the right local pro for your project

 Gordon Tobey Developments
Mountain craftsman style one and a half storey home, Energy-star certified, located in Brighton, Ontario.
Photo by © Daniel Vaughan (vaughangroup.ca)

 KZ Architecture
Toward the rear of the house interior spaces look into the outdoor spaces, connecting them through views. The interior kitchen has a visual connection with the outdoor dining area leading people into the shaded outdoor spaces.
Robin Hill


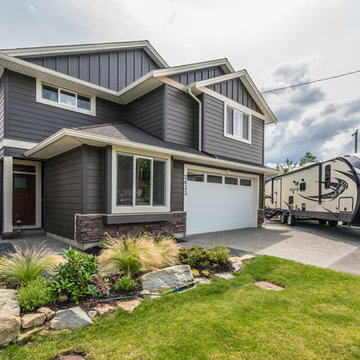 Alair Homes North Island
This 2 storey custom family home features an open concept main floor; combining the kitchen, dining, and living room into one bright and open space. The kitchen has lots of storage, including a beer and wine cooler built in to the kitchen island. A great space to relax or entertain guests in.



 Cuppett Kilpatrick Architecture + Interior Design
Ryann Ford
Country two-story mixed siding exterior home idea in Austin
Country two-story mixed siding exterior home idea in Austin
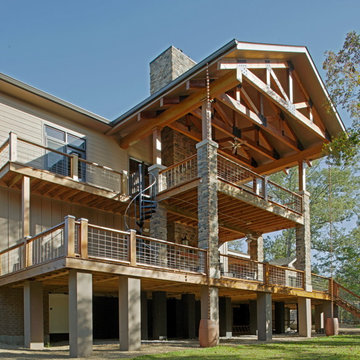
 Palmer Architects
Two-story rear porches provide owners with exceptional views of their pond and land. Captured rain water through copper rain chains adds in landscape irrigation.
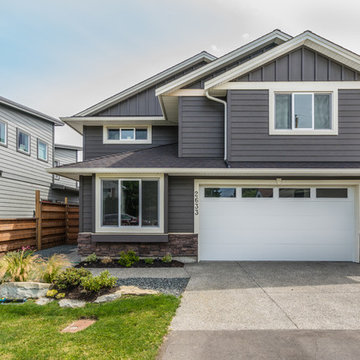 Alair Homes North Island
This 2 storey custom family home features an open concept main floor; combining the kitchen, dining, and living room into one bright and open space. The kitchen has lots of storage, including a beer and wine cooler built in to the kitchen island. A great space to relax or entertain guests in.


 MjP Design Studio
Modern Prairie Elevation with a mix of Smartboard panel with Acrylic Stucco
Example of a large southwest brown two-story stucco house exterior design in Calgary with a hip roof and a shingle roof
Example of a large southwest brown two-story stucco house exterior design in Calgary with a hip roof and a shingle roof





 2id Interiors
Gorgeous Living Room By 2id Interiors
Example of a huge trendy open concept beige floor and ceramic tile living room design in Miami with multicolored walls and a wall-mounted tv
Example of a huge trendy open concept beige floor and ceramic tile living room design in Miami with multicolored walls and a wall-mounted tv


 Yankee Barn Homes
Front Exterior; Granite Steps; Barn House Cupola
Yankee Barn Homes
Stephanie Martin
Northpeak Design
Mid-sized cottage brown two-story wood gable roof photo in Boston
Mid-sized cottage brown two-story wood gable roof photo in Boston

 Dugally Oberfeld, Inc.
Family room - huge mediterranean enclosed family room idea in Orange County with beige walls and a wall-mounted tv





5