
Search results for "200 sqm house" in Home Design Ideas
 Tamar Freudmann Interior Design Studio Israel
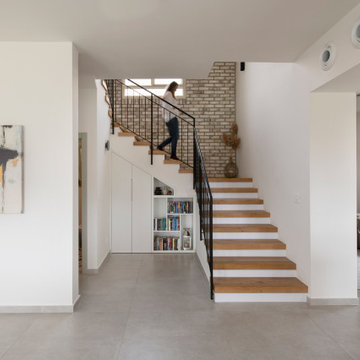
Custom oak staircase with black metal railing, set against a textured exposed brick feature wall — the architectural heart of this Pardes Hana family home.
 Tamar Freudmann Interior Design Studio Israel
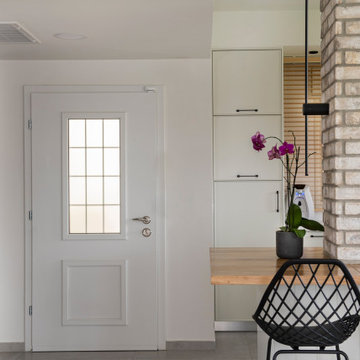
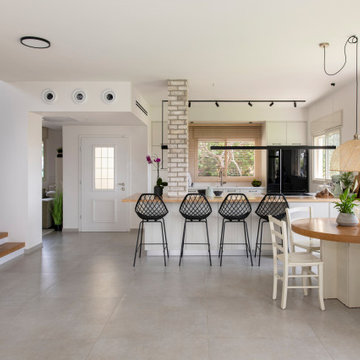
Open-plan kitchen and dining at the heart of the home — a butcher-block island with seating for four, a circular family dining table, and an exposed brick column that ties the two-story design together.
Find the right local pro for your project
 Tamar Freudmann Interior Design Studio Israel
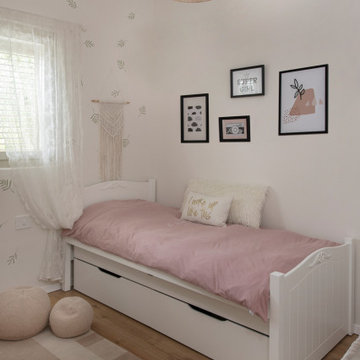
Girls bedroom with princess theme in pink and white
Kids' room - rustic kids' room idea
Kids' room - rustic kids' room idea
 Tamar Freudmann Interior Design Studio Israel
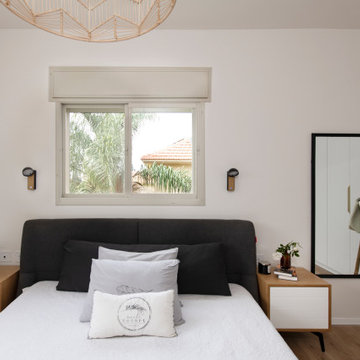
Master bedroom — calm white walls, a dark grey upholstered headboard, light oak nightstands with white-faced drawers, and a sculptural rattan pendant. Restrained, warm, and restful.
 Tamar Freudmann Interior Design Studio Israel
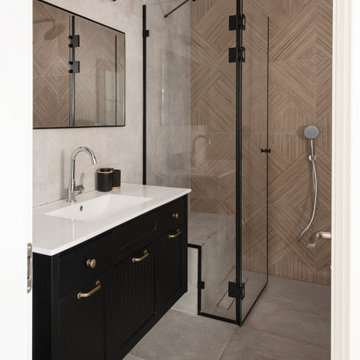
Master bathroom — a geometric wood-look feature tile lines the shower, set against soft concrete-grey walls. A dark vanity with brass hardware adds warmth and quiet character to a compact, modern space.
 Tamar Freudmann Interior Design Studio Israel
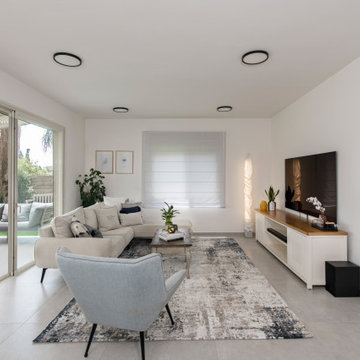
Open-plan family living room with a custom white media console, oak top, and a calm grey-and-yellow abstract art trio. Black ring pendants and a sculptural ribbed floor lamp add quiet character.

Sponsored
Westerville, OH

Custom Home Works
Franklin County's Award-Winning Design, Build and Remodeling Expert
 Tamar Freudmann Interior Design Studio Israel
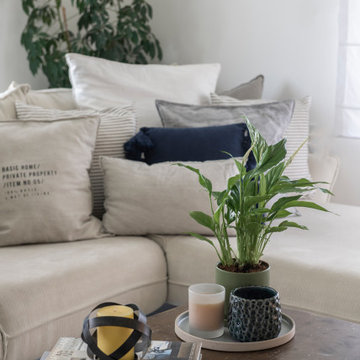
Living room with coffee table decoration which suits the calm surrounding
 Tamar Freudmann Interior Design Studio Israel
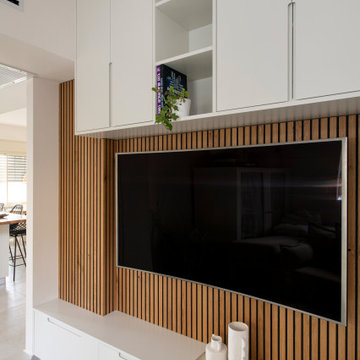
Family room: custom slatted oak TV wall with integrated white cabinetry above and storage drawers below — a single millwork moment that doubles as display, storage, and architectural feature.

 JVISLES.ARCHITECT
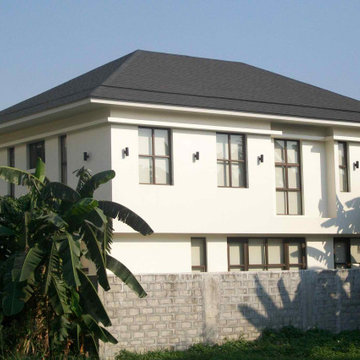
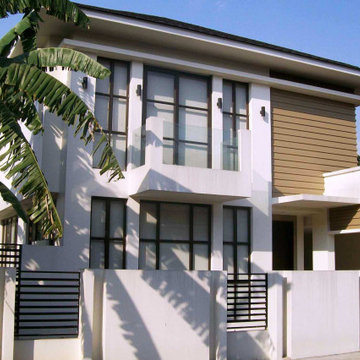
Tropical Modern House, Two(2)-Storey, 200sqm Floor Area
Inspiration for a mid-sized tropical multicolored two-story concrete house exterior remodel with a hip roof and a shingle roof
Inspiration for a mid-sized tropical multicolored two-story concrete house exterior remodel with a hip roof and a shingle roof

 Keith Hunter Architect / Builder
Tony Giammarino
Patio - mid-sized traditional stone patio idea in Richmond with no cover
Patio - mid-sized traditional stone patio idea in Richmond with no cover

Sponsored
Columbus, OH

Hope Restoration & General Contracting
Columbus Design-Build, Kitchen & Bath Remodeling, Historic Renovations

 Ocean 88 Construction
4 bedrooms
4 bathrooms
1 car garage
150sqm lot
200 sqm floor area
Service kitchen
Inspiration for a small modern beige two-story concrete flat roof remodel with a metal roof
Inspiration for a small modern beige two-story concrete flat roof remodel with a metal roof
 Maryland Building Industry Association
Award of Excellence
Whole house $200,000-$400,000
Plumb Construction Co., Inc.
Phoenix Project
Phoenix, MD
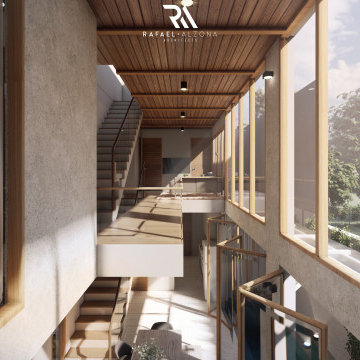
 Rafael Alzona
MIRA HOUSE
Typology: Residential
Floor Area: 200sqm
Lot Area: 144 sqm
Location: Pasig City, Metro Manila
Example of a mid-sized minimalist open concept porcelain tile living room design with white walls
Example of a mid-sized minimalist open concept porcelain tile living room design with white walls
 Urvission Interiors
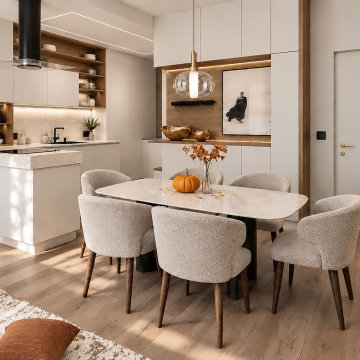
The dining area of a 170 sqm family house in Sofia, positioned between the kitchen and living space. A pale table with rounded corners is paired with upholstered chairs, creating a setting for everyday meals and family gatherings.
Behind the table, bespoke cabinetry combines closed storage with an illuminated, wood-lined display niche for artwork and decorative objects. Wine storage is incorporated into the end of the kitchen peninsula. A glass pendant, warm wood tones and an olive-green accent wall connect the dining area with the surrounding interior.
Interior design: Eliza Lazarova | Urvission Interiors.
200 Sqm House – Search Results in Home Design

Sponsored
Westerville, OH
Custom Home Works
Franklin County's Award-Winning Design, Build and Remodeling Expert
 Keith Hunter Architect / Builder
Tony Giammarino
Large mountain style green two-story mixed siding house exterior photo in Richmond with a mixed material roof
Large mountain style green two-story mixed siding house exterior photo in Richmond with a mixed material roof

 RADO ILIEV . DESIGN
Redevelopment and Extension of an Edwardian house in Streatham, London
Works included total interior refit and an addition of a 200 sqm basement floor.
The design is tailored to the requirements of a family of three.
The street appearance was kept nearly intact while the back façade to garden received extensions to ground floor and the new attic.
Ground living room opens to a garden with lush mature hedging and trees. First floor contains 3 bedrooms and 2 bathrooms. The attic provides 50 sqm suite with its own bathroom.
The new basement floor has a gym, wardrobe and a generous bathroom. Here also are the utility and an extra bedroom.
Natural light to basement is provided by a sunken courtyard with a stair leading to the garden.
Completed - 2019
Design – Rado Iliev
Photography – Assen Emilov
 Building Designers Association of Australia
This Inner Suburban Cottage is located in Tighes Hill, Newcastle, formerly an industrial area but due to it's proximity to the city is now becoming popular with young families and professionals seeking the inner city lifestyle. The client brief was to replace a rundown two bedroom miners cottage with a modern home for a family of three children and two adults on a 320sqm corner block. The design solution delivered the main house containing open living, dining, kitchen, three bedrooms, main bathroom, laundry and double garage. The large parents retreat comprising of a combined spacious bedroom, lounge and sitting area, seperate kitchen and generous ensuite is located above the double garage, connects to the house via an internal stairway and features a separate entrance to enable the space to be utilised as self-contained guest lodging. The street front facade reflects the original miners cottage with weatherboards, front porch and skillion roof while beyond the street frontage, a stylish transition to finishes such as Colorbond Nail Strip cladding and timber paneling relfect the contemporary style of the young family. Passive solar design was incorporated with north-oriented living, dining, kitchen areas featuring polished concrete slab for thermal mass. Cross-ventilation has been incorporated into the design with strategic window placement throughout. The seamless transition from indoor living areas to covered outdoor entertaining area is achieved through the polished concrete slab continuing from indoors to outdoors, at one level and large sliding stacker doors with screens.
1