
Search results for "2000 sq feet" in Home Design Ideas
 PJ BUILDERS
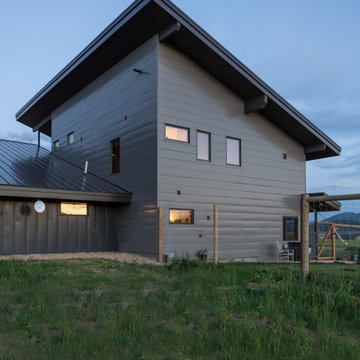

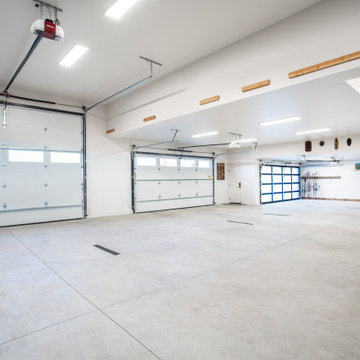
The garage space is over 2000 sq. feet and the living space is less than 1000 sq. feet. Custom Design by Pete Olson with PJ Builders.
Example of an eclectic garage design in Salt Lake City
Example of an eclectic garage design in Salt Lake City
 PJ BUILDERS
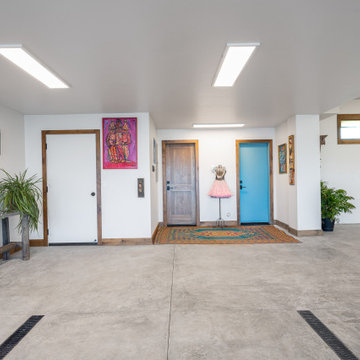
The garage space is over 2000 sq. feet and the living space is less than 1000 sq. feet. Custom Design by Pete Olson with PJ Builders.
Inspiration for an eclectic garage remodel in Salt Lake City
Inspiration for an eclectic garage remodel in Salt Lake City
 PJ BUILDERS
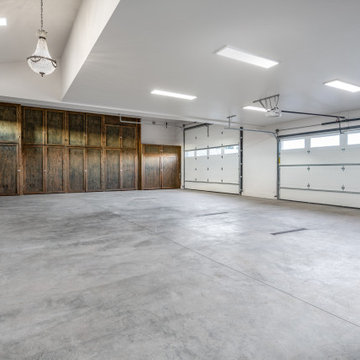
The garage space is over 2000 sq. feet and the living space is less than 1000 sq. feet. Custom Design by Pete Olson with PJ Builders.
Inspiration for an eclectic garage remodel in Salt Lake City
Inspiration for an eclectic garage remodel in Salt Lake City
Find the right local pro for your project
 PJ BUILDERS
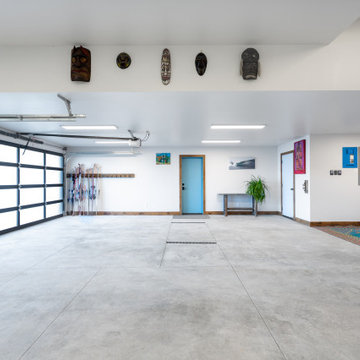
The garage space is over 2000 sq. feet and the living space is less than 1000 sq. feet. Custom Design by Pete Olson with PJ Builders.
Inspiration for an eclectic garage remodel in Salt Lake City
Inspiration for an eclectic garage remodel in Salt Lake City
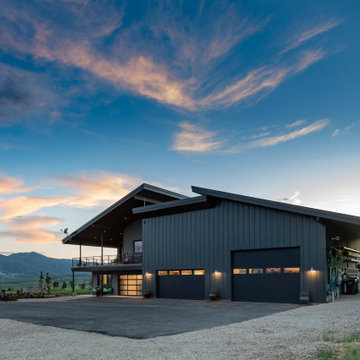 PJ BUILDERS
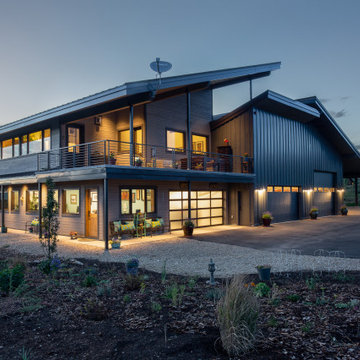
Over 2000 sq. feet garage with less than 1000 sq. feet living area.
Contemporary exterior home idea in Salt Lake City
Contemporary exterior home idea in Salt Lake City
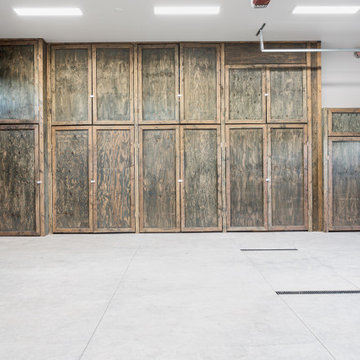 PJ BUILDERS
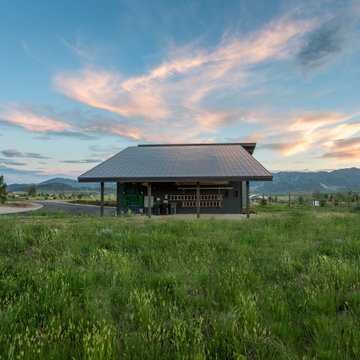
The garage space is over 2000 sq. feet and the living space is less than 1000 sq. feet. Custom Design by Pete Olson with PJ Builders.
Example of an eclectic garage design in Salt Lake City
Example of an eclectic garage design in Salt Lake City
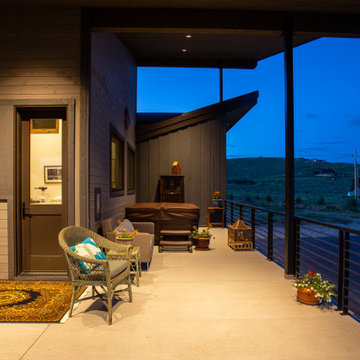 PJ BUILDERS
Over 2000 sq. feet garage with less than 1000 sq. feet living area.
Inspiration for a contemporary exterior home remodel in Salt Lake City
Inspiration for a contemporary exterior home remodel in Salt Lake City


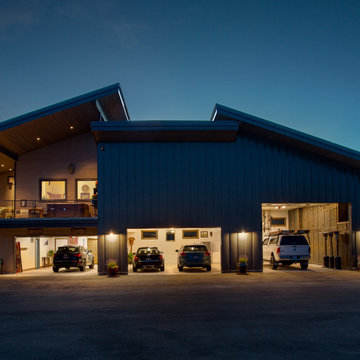 PJ BUILDERS
Over 2000 sq. feet garage with less than 1000 sq. feet living area.
Inspiration for a contemporary exterior home remodel in Salt Lake City
Inspiration for a contemporary exterior home remodel in Salt Lake City
 PJ BUILDERS
The garage space is over 2000 sq. feet and the living space is less than 1000 sq. feet. Custom Design by Pete Olson with PJ Builders.
Garage - eclectic garage idea in Salt Lake City
Garage - eclectic garage idea in Salt Lake City
 PJ BUILDERS
Over 2000 sq. feet garage with less than 1000 sq. feet living area.
Example of a trendy exterior home design in Salt Lake City
Example of a trendy exterior home design in Salt Lake City
 PJ BUILDERS
The garage space is over 2000 sq. feet and the living space is less than 1000 sq. feet. Custom Design by Pete Olson with PJ Builders.
Example of an eclectic garage design in Salt Lake City
Example of an eclectic garage design in Salt Lake City
 PJ BUILDERS
The garage space is over 2000 sq. feet and the living space is less than 1000 sq. feet. Custom Design by Pete Olson with PJ Builders.
Example of an eclectic garage design in Salt Lake City
Example of an eclectic garage design in Salt Lake City
 PJ BUILDERS

The garage space is over 2000 sq. feet and the living space is less than 1000 sq. feet. Custom Design by Pete Olson with PJ Builders.
Eclectic garage photo in Salt Lake City
Eclectic garage photo in Salt Lake City

Sponsored
Sunbury, OH

J.Holderby - Renovations
Franklin County's Leading General Contractors - 2X Best of Houzz!
 BlueStar

This kitchen that was featured on FYI's "Tiny House Nation" showcases a 24" BlueStar that is part of a 500 sq. foot home.
Example of a small minimalist home design design in Denver with colored appliances
Example of a small minimalist home design design in Denver with colored appliances
 Chux Reconstrux

Basement - huge transitional look-out concrete floor and gray floor basement idea in Kansas City with white walls and no fireplace

 Mandeville Canyon Designs
Nat Rea
Inspiration for a small contemporary open concept medium tone wood floor and brown floor living room remodel with brown walls, no fireplace and no tv
Inspiration for a small contemporary open concept medium tone wood floor and brown floor living room remodel with brown walls, no fireplace and no tv
 BlueStar

This kitchen that was featured on FYI's "Tiny House Nation" showcases a 24" BlueStar that is part of a 500 sq. foot home.
Small minimalist kitchen photo in Denver with colored appliances
Small minimalist kitchen photo in Denver with colored appliances

Sponsored
Columbus, OH

Snider & Metcalf Interior Design, LTD
Leading Interior Designers in Columbus, Ohio & Ponte Vedra, Florida

 DK Homes
Uniquely situated on a double lot high above the river, this home stands proudly amongst the wooded backdrop. The homeowner's decision for the two-toned siding with dark stained cedar beams fits well with the natural setting. Tour this 2,000 sq ft open plan home with unique spaces above the garage and in the daylight basement.
 BlueStar
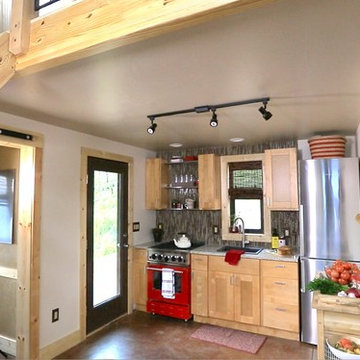
This kitchen that was featured on FYI's "Tiny House Nation" showcases a 24" BlueStar that is part of a 500 sq. foot home.
Inspiration for a small modern kitchen remodel in Denver with colored appliances
Inspiration for a small modern kitchen remodel in Denver with colored appliances
 Structural Pergola Systems
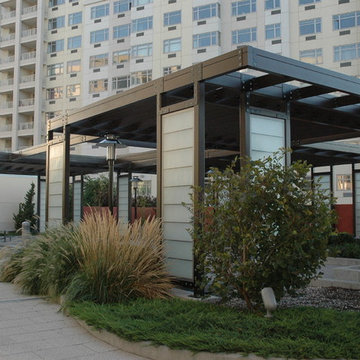
This architectural element was specially designed for the rooftop garden which lends itself to both privacy and shade. With a total shade coverage of approximately 2000 sq feet.
2