
Search results for "21st century" in Home Design Ideas

Find the right local pro for your project
 Bennett Contracting, Inc.
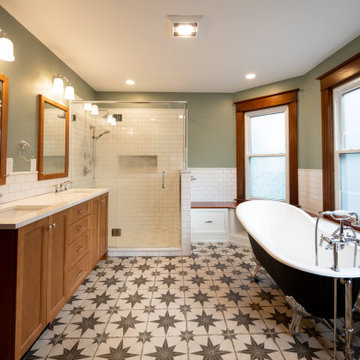
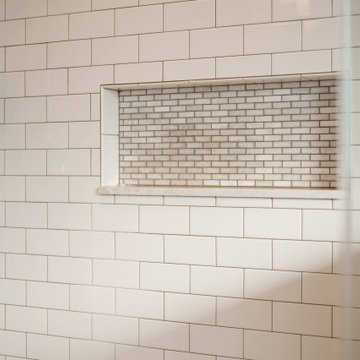
Upon meeting this client, our Project Manager, Anthony Mulligan, knew that our Designer, Justina Auer, would be perfect for this meeting of eras. The clients wanted to transform an extra bedroom into the master suite they had been dreaming of since they moved into the home. Removing the closets between the two bedrooms opened up the space for a larger footprint to comfortably fit the five piece fixtures. Upon walking in, your eye is immediately drawn to the center where the showstopper of the two-tone clawfoot tub, surrounded by built ins for storage and products for a delightful soak. Parallel to the tub is the freestanding double bowl vanity in a natural wood stain to break up all the white tiling. This power horse of a shower includes a rain head, separate handheld and a large storage niche with marble tile in the back to carry the warm tones of the vanity and Cambria quartz tops used throughout. Traditional styling fixtures in chrome, along with a patterned encaustic floor tile and a deep Sage Green wall paint pulls in the Victorian vibes for this 21st century remodel.

Sponsored
Columbus, OH

Trish Takacs Design
Award Winning & Highly Skilled Kitchen & Bath Designer in Columbus
 Bennett Contracting, Inc.
Upon meeting this client, our Project Manager, Anthony Mulligan, knew that our Designer, Justina Auer, would be perfect for this meeting of eras. The clients wanted to transform an extra bedroom into the master suite they had been dreaming of since they moved into the home. Removing the closets between the two bedrooms opened up the space for a larger footprint to comfortably fit the five piece fixtures. Upon walking in, your eye is immediately drawn to the center where the showstopper of the two-tone clawfoot tub, surrounded by built ins for storage and products for a delightful soak. Parallel to the tub is the freestanding double bowl vanity in a natural wood stain to break up all the white tiling. This power horse of a shower includes a rain head, separate handheld and a large storage niche with marble tile in the back to carry the warm tones of the vanity and Cambria quartz tops used throughout. Traditional styling fixtures in chrome, along with a patterned encaustic floor tile and a deep Sage Green wall paint pulls in the Victorian vibes for this 21st century remodel.

 Hudson Place Realty
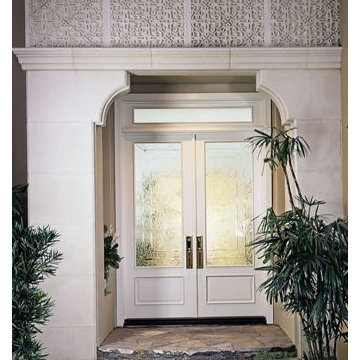
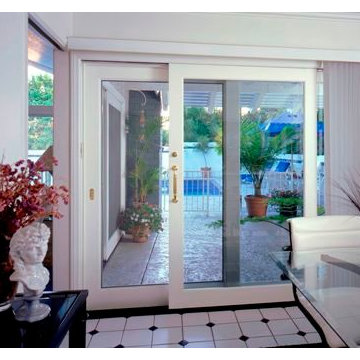
Property Marketed by Hudson Place Realty - Seldom seen, this unique property offers the highest level of original period detail and old world craftsmanship. With its 19th century provenance, 6000+ square feet and outstanding architectural elements, 913 Hudson Street captures the essence of its prominent address and rich history. An extensive and thoughtful renovation has revived this exceptional home to its original elegance while being mindful of the modern-day urban family.
Perched on eastern Hudson Street, 913 impresses with its 33’ wide lot, terraced front yard, original iron doors and gates, a turreted limestone facade and distinctive mansard roof. The private walled-in rear yard features a fabulous outdoor kitchen complete with gas grill, refrigeration and storage drawers. The generous side yard allows for 3 sides of windows, infusing the home with natural light.
The 21st century design conveniently features the kitchen, living & dining rooms on the parlor floor, that suits both elaborate entertaining and a more private, intimate lifestyle. Dramatic double doors lead you to the formal living room replete with a stately gas fireplace with original tile surround, an adjoining center sitting room with bay window and grand formal dining room.
A made-to-order kitchen showcases classic cream cabinetry, 48” Wolf range with pot filler, SubZero refrigerator and Miele dishwasher. A large center island houses a Decor warming drawer, additional under-counter refrigerator and freezer and secondary prep sink. Additional walk-in pantry and powder room complete the parlor floor.
The 3rd floor Master retreat features a sitting room, dressing hall with 5 double closets and laundry center, en suite fitness room and calming master bath; magnificently appointed with steam shower, BainUltra tub and marble tile with inset mosaics.
Truly a one-of-a-kind home with custom milled doors, restored ceiling medallions, original inlaid flooring, regal moldings, central vacuum, touch screen home automation and sound system, 4 zone central air conditioning & 10 zone radiant heat.


 Klopf Architecture
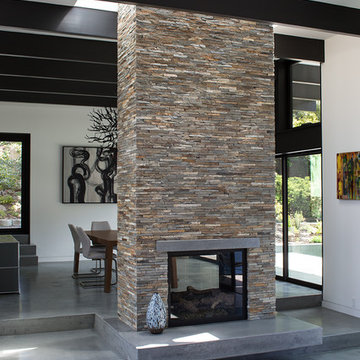
The owners, inspired by mid-century modern architecture, hired Klopf Architecture to design an Eichler-inspired 21st-Century, energy efficient new home that would replace a dilapidated 1940s home. The home follows the gentle slope of the hillside while the overarching post-and-beam roof above provides an unchanging datum line. The changing moods of nature animate the house because of views through large glass walls at nearly every vantage point. Every square foot of the house remains close to the ground creating and adding to the sense of connection with nature.
Klopf Architecture Project Team: John Klopf, AIA, Geoff Campen, Angela Todorova, and Jeff Prose
Structural Engineer: Alex Rood, SE, Fulcrum Engineering (now Pivot Engineering)
Landscape Designer (atrium): Yoshi Chiba, Chiba's Gardening
Landscape Designer (rear lawn): Aldo Sepulveda, Sepulveda Landscaping
Contractor: Augie Peccei, Coast to Coast Construction
Photography ©2015 Mariko Reed
Location: Belmont, CA
Year completed: 2015
 Bennett Contracting, Inc.
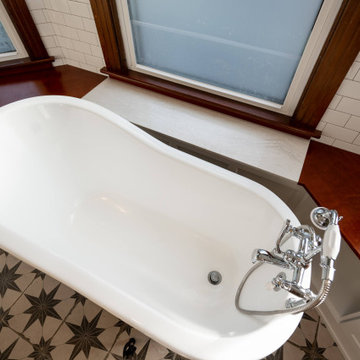
Upon meeting this client, our Project Manager, Anthony Mulligan, knew that our Designer, Justina Auer, would be perfect for this meeting of eras. The clients wanted to transform an extra bedroom into the master suite they had been dreaming of since they moved into the home. Removing the closets between the two bedrooms opened up the space for a larger footprint to comfortably fit the five piece fixtures. Upon walking in, your eye is immediately drawn to the center where the showstopper of the two-tone clawfoot tub, surrounded by built ins for storage and products for a delightful soak. Parallel to the tub is the freestanding double bowl vanity in a natural wood stain to break up all the white tiling. This power horse of a shower includes a rain head, separate handheld and a large storage niche with marble tile in the back to carry the warm tones of the vanity and Cambria quartz tops used throughout. Traditional styling fixtures in chrome, along with a patterned encaustic floor tile and a deep Sage Green wall paint pulls in the Victorian vibes for this 21st century remodel.

Sponsored
Columbus, OH

Hope Restoration & General Contracting
Columbus Design-Build, Kitchen & Bath Remodeling, Historic Renovations
 21st Century Builders
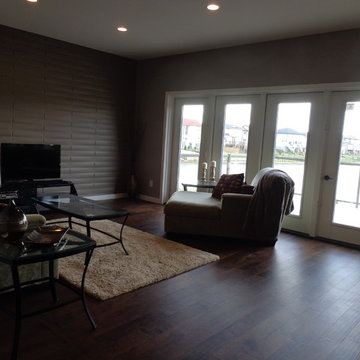
Inspiration for a timeless open concept dark wood floor living room remodel with gray walls, no fireplace and a tv stand
 21st Century Builders
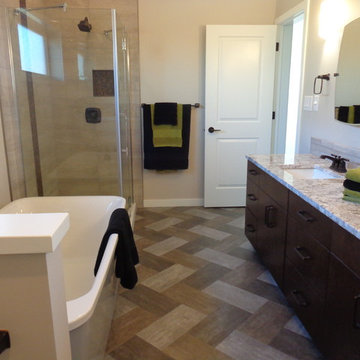
Freestanding bathtub - traditional master gray tile and porcelain tile vinyl floor freestanding bathtub idea with flat-panel cabinets, dark wood cabinets, gray walls, an undermount sink and granite countertops
14