
Search results for "21st century" in Home Design Ideas
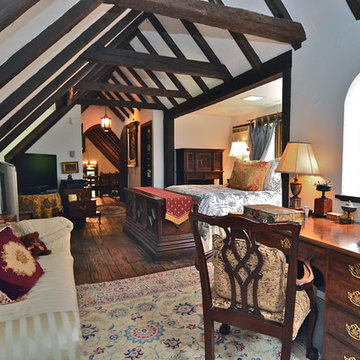
 Sarasota FL Real Estate Photographer Rick Ambrose
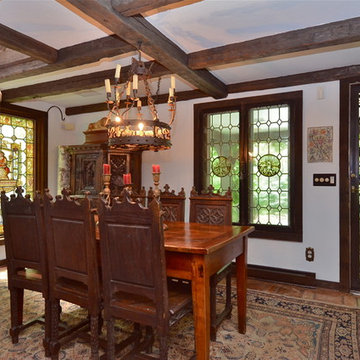
Inspiration for a rustic dining room remodel in New York
 Patricia Warren

This space was always designated as a Studio, as was indicated on the original drawings of the house from 1968. This space worked well for the new Owner, herself an artist.
Find the right local pro for your project
 Sarasota FL Real Estate Photographer Rick Ambrose
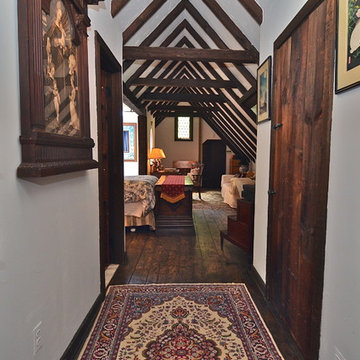
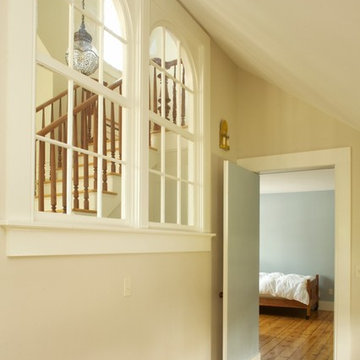
Example of a mountain style hallway design in New York
 Patricia Warren

The Laundry/Pantry/Mudroom provides easy access to the exterior from the adjacent Kitchen.
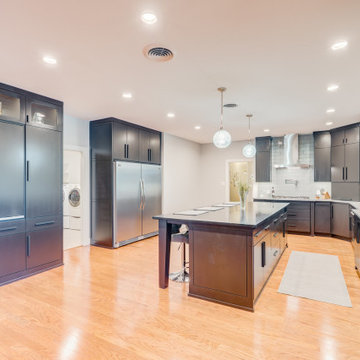
Utility room - mid-sized cork floor utility room idea in Phoenix with flat-panel cabinets, medium tone wood cabinets, quartz countertops, white walls and a side-by-side washer/dryer
Utility room - mid-sized cork floor utility room idea in Phoenix with flat-panel cabinets, medium tone wood cabinets, quartz countertops, white walls and a side-by-side washer/dryer


Sponsored
Columbus, OH

Trish Takacs Design
Award Winning & Highly Skilled Kitchen & Bath Designer in Columbus
 Audio Etc

Example of a mid-sized mountain style open concept medium tone wood floor home theater design in New York with brown walls and a media wall
 Patricia Warren

At the far end of the Entry Patio, an addition was tucked under the renovated roofline to provide an interior connection from the Garage to the house. The new vertical siding of the Entry patio continues along the walls of the addition.
 Audio Etc

Home theater - mid-sized rustic open concept medium tone wood floor home theater idea in New York with brown walls and a media wall

Sponsored
Columbus, OH
Trish Takacs Design
Award Winning & Highly Skilled Kitchen & Bath Designer in Columbus
 Patricia Warren
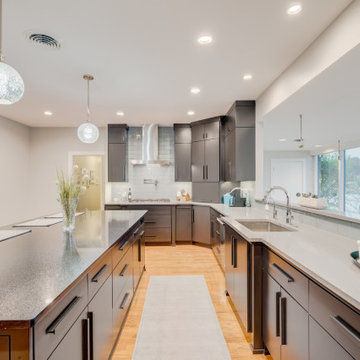

View from Dining Room into the adjacent open kitchen.
Kitchen/dining room combo - mid-sized cork floor kitchen/dining room combo idea in Phoenix with white walls
Kitchen/dining room combo - mid-sized cork floor kitchen/dining room combo idea in Phoenix with white walls
 Sarasota FL Real Estate Photographer Rick Ambrose
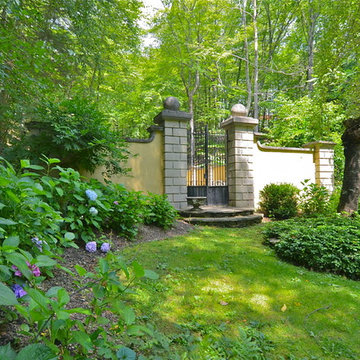
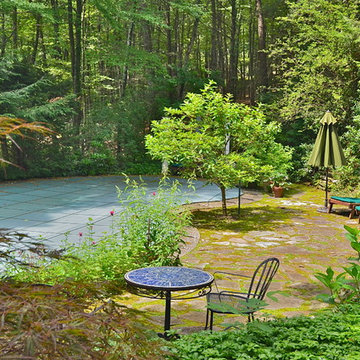
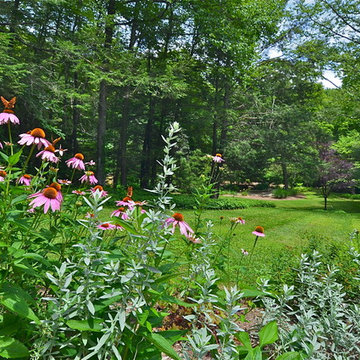
This is an example of a rustic landscaping in New York.



11