
Search results for "21st century" in Home Design Ideas
 Patricia Warren


The frosted glass of the door and sidelight lets a soft light into the Entry. Originally there was an opening to the Kitchen in the wall at the right, which was closed to create a sense of arrival in the Entry.
Cork flooring replaced the original Saltillo tile. The cork is more period appropriate for a MCM house, plus it has the added benefit of being a resilient flooring, which is easier on the feet and legs.
 Patricia Warren


The design of the roofline of the original house, built in 1968, mimics the silhouettes of the nearby mountains with its sloping parallel walls of painted slump block. The top of the walls angle back and forth like the mountain ranges that surround Tucson, AZ.
The new fiber-cement siding, replaced old bland stucco. The vertical lines of the siding offer a contrast to the horizontal lines of the slump block walls.

Find the right local pro for your project
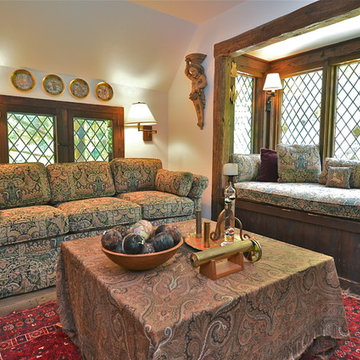
 Sarasota FL Real Estate Photographer Rick Ambrose
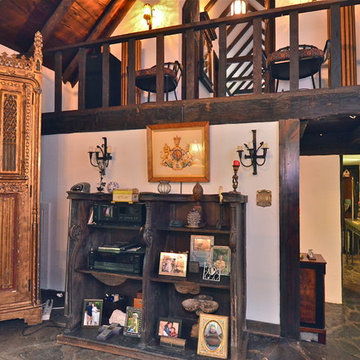
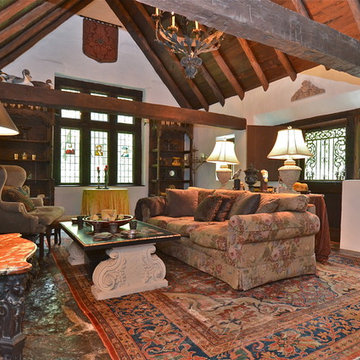
Inspiration for a rustic family room remodel in New York
 Patricia Warren

The floating vanity cabinetry has the same design features as the Kitchen cabinetry, with the exposed edge graining.
Example of a mid-sized 1950s white tile and porcelain tile linoleum floor, turquoise floor and single-sink alcove bathtub design in Phoenix with flat-panel cabinets, medium tone wood cabinets, a one-piece toilet, white walls, a drop-in sink, wood countertops and a floating vanity
Example of a mid-sized 1950s white tile and porcelain tile linoleum floor, turquoise floor and single-sink alcove bathtub design in Phoenix with flat-panel cabinets, medium tone wood cabinets, a one-piece toilet, white walls, a drop-in sink, wood countertops and a floating vanity

Sponsored
Columbus, OH

Trish Takacs Design
Award Winning & Highly Skilled Kitchen & Bath Designer in Columbus
 Patricia Warren


The simple lines of the new, linear gas fireplace offer a contrast to the textured walls of the original slump block.
Mid-sized mid-century modern open concept cork floor living room photo in Phoenix with white walls, a ribbon fireplace and a wall-mounted tv
Mid-sized mid-century modern open concept cork floor living room photo in Phoenix with white walls, a ribbon fireplace and a wall-mounted tv
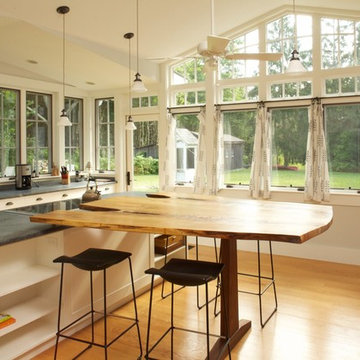
 Sarasota FL Real Estate Photographer Rick Ambrose
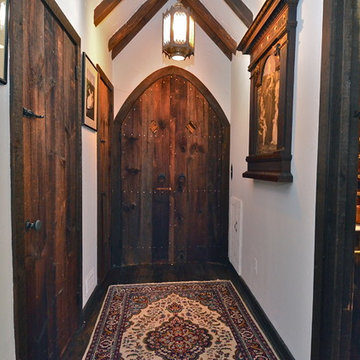
Inspiration for a rustic hallway remodel in New York
 Patricia Warren

Detail of the accent wall tiles.
Example of a mid-sized 1950s master white tile and ceramic tile single-sink, ceramic tile and beige floor bathroom design in Phoenix with shaker cabinets, white cabinets, quartz countertops, white countertops, a freestanding vanity and white walls
Example of a mid-sized 1950s master white tile and ceramic tile single-sink, ceramic tile and beige floor bathroom design in Phoenix with shaker cabinets, white cabinets, quartz countertops, white countertops, a freestanding vanity and white walls
 Patricia Warren
Tucked behind a slump block wall is the new Laundry/Mudroom/Pantry. This space, located off the Kitchen, provides access to the patios and the side yard.


Sponsored
Columbus, OH

Hope Restoration & General Contracting
Columbus Design-Build, Kitchen & Bath Remodeling, Historic Renovations
 Patricia Warren
The parallel slump block walls of the outside continue inside to define the spaces. This view into the Living Room shows the original trapezoidal shape of the window echoed in the opening to the Living Room. The fireplace contains a new linear gas fire box, with an asymmetrical, split mantle.
 Patricia Warren
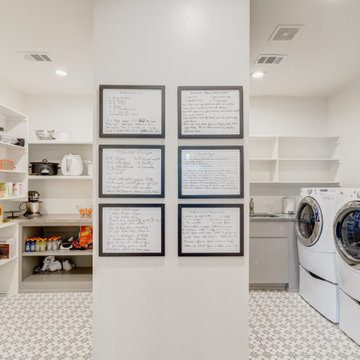
Located just off the Kitchen, the Laundry/Pantry/Mudroom is a continuation of the Kitchen design.
Utility room - mid-sized cork floor utility room idea in Phoenix with flat-panel cabinets, medium tone wood cabinets, quartz countertops, white walls, a side-by-side washer/dryer and beige countertops
Utility room - mid-sized cork floor utility room idea in Phoenix with flat-panel cabinets, medium tone wood cabinets, quartz countertops, white walls, a side-by-side washer/dryer and beige countertops
Sponsored
Columbus, OH
Hope Restoration & General Contracting
Columbus Design-Build, Kitchen & Bath Remodeling, Historic Renovations
 Sarasota FL Real Estate Photographer Rick Ambrose
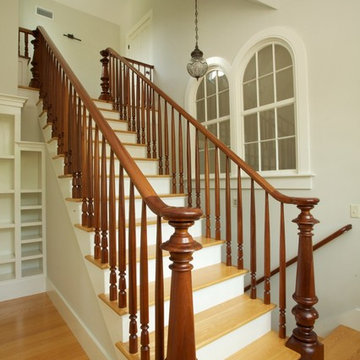
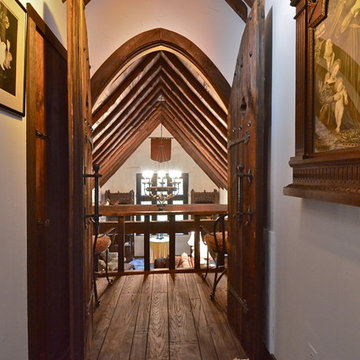
Example of a mountain style hallway design in New York
10