
Search results for "300 square foot master suite" in Home Design Ideas

 AGDesigns - State of the Art Kitchens & Baths
Mid-sized elegant master gray tile and subway tile ceramic tile and gray floor claw-foot bathtub photo in Philadelphia with furniture-like cabinets, white cabinets, a one-piece toilet, blue walls, an undermount sink, quartz countertops and a hinged shower door

 Rockefeller Partners Architects
Eric Staudenmaier
Claw-foot bathtub - large farmhouse master gray tile and marble tile mosaic tile floor and white floor claw-foot bathtub idea with white walls, marble countertops, a hinged shower door, dark wood cabinets and flat-panel cabinets
Claw-foot bathtub - large farmhouse master gray tile and marble tile mosaic tile floor and white floor claw-foot bathtub idea with white walls, marble countertops, a hinged shower door, dark wood cabinets and flat-panel cabinets

 Don Foote Contracting
2nd floor master suite addition with outdoor balcony and 8' glass sliders. His and her closets to either side of master bed.
Photography: Todd Gieg
Bedroom - transitional bedroom idea in Boston
Bedroom - transitional bedroom idea in Boston
Find the right local pro for your project

 Centoni Restoration & Development, Inc.
The Peacock Bathroom with peacock wall tiles. White Kohler pedestal sink and Kohler toilet, Rejuvenation light fixtures. Decorative peacock tile accents. Black and white tile flooring with diamond design. Claw-foot bathtub.


Sponsored
Delaware, OH

Buckeye Basements, Inc.
Central Ohio's Basement Finishing ExpertsBest Of Houzz '13-'21

 The Galeana Group
Photographed by the uber-talented Mark Menjivar.
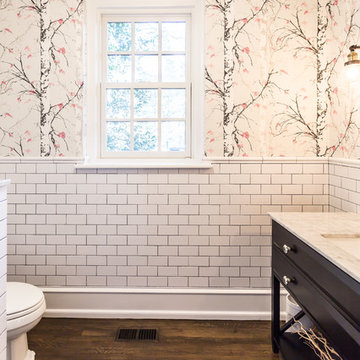
A darling room for a darling girl. We updated her bedroom suite with new paint, new wallpaper, new bedding and new furniture. Inspired by a teenager's desire to grow up, we mixed texture and color to form a sophisticated setting without sacrificing the fun.


 St George Design Build
Large, spacious master bathroom with free standing 72" claw-foot tub in front of beautiful arched window. Double sink vanity to the left and large 7x4ft double steam shower with double benches. Beautiful Mediterranean style sconce lighting.
 Don Foote Contracting
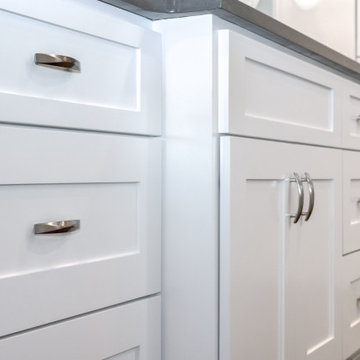
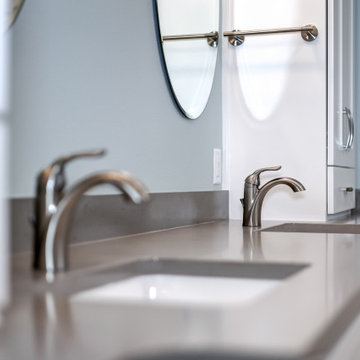
modern custom walnut vanity with his and her double bowl sinks and herringbone mosaic backsplash tile.
Photography: Todd Gieg
Bathroom - transitional bathroom idea in Boston
Bathroom - transitional bathroom idea in Boston

 Gerber Berend Design Build, Inc.
David Patterson for Gerber Berend Design Build, Steamboat Springs, Colorado
Example of a mid-sized classic master glass tile porcelain tile bathroom design in Denver with a drop-in sink, shaker cabinets, dark wood cabinets, white walls, quartzite countertops and white countertops
Example of a mid-sized classic master glass tile porcelain tile bathroom design in Denver with a drop-in sink, shaker cabinets, dark wood cabinets, white walls, quartzite countertops and white countertops

Sponsored
Fredericksburg, OH

High Point Cabinets
Columbus' Experienced Custom Cabinet Builder | 4x Best of Houzz Winner
 Don Foote Contracting
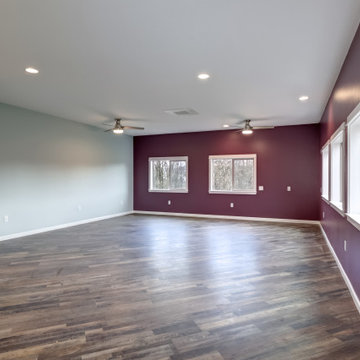
2nd floor Master suite addition with balcony and 8' glass sliders.
Photography: Todd Gieg
Inspiration for a large transitional medium tone wood floor bedroom remodel in Boston with purple walls
Inspiration for a large transitional medium tone wood floor bedroom remodel in Boston with purple walls
 Don Foote Contracting
modern custom walnut vanity with his and her double bowl sinks and herringbone mosaic backsplash tile.
Photography: Todd Gieg
Example of a transitional bathroom design in Boston
Example of a transitional bathroom design in Boston

 k YODER design
A footed soaking tub, chandelier, and floral tile mosaic lend traditional elegance to the master bath. Photograph © Jeffrey Totaro.
Example of a transitional master white tile claw-foot bathtub design in Philadelphia with white cabinets, green walls, an undermount sink, quartz countertops and furniture-like cabinets
Example of a transitional master white tile claw-foot bathtub design in Philadelphia with white cabinets, green walls, an undermount sink, quartz countertops and furniture-like cabinets

 Sato Architects, Inc.
Paul Vu
Claw-foot bathtub - mid-sized transitional master white tile and ceramic tile mosaic tile floor and black floor claw-foot bathtub idea in Los Angeles with flat-panel cabinets, dark wood cabinets, a two-piece toilet, white walls, a vessel sink, quartz countertops, a hinged shower door and white countertops
Claw-foot bathtub - mid-sized transitional master white tile and ceramic tile mosaic tile floor and black floor claw-foot bathtub idea in Los Angeles with flat-panel cabinets, dark wood cabinets, a two-piece toilet, white walls, a vessel sink, quartz countertops, a hinged shower door and white countertops
300 Square Foot Master Suite – Search Results in Home Design

Sponsored
Sunbury, OH

J.Holderby - Renovations
Franklin County's Leading General Contractors - 2X Best of Houzz!
 Don Foote Contracting
view of vanity full wall mirror with inlaid sconces and herringbone mosaic tile surround. His and her double bowl sinks.
Photography: Todd Gieg
Example of a transitional bathroom design in Boston
Example of a transitional bathroom design in Boston
 k YODER design
Art Deco chrome medicine cabinets and light fixtures transition to more contemporary rectilinear faucets and cabinetry. Photograph © Jeffrey Totaro.
Transitional master white tile porcelain tile and beige floor claw-foot bathtub photo in Philadelphia with white cabinets, green walls, an undermount sink, quartz countertops and furniture-like cabinets
Transitional master white tile porcelain tile and beige floor claw-foot bathtub photo in Philadelphia with white cabinets, green walls, an undermount sink, quartz countertops and furniture-like cabinets

 Helton Residential
5,300 square foot transitional new construction. Three stories, 4 bedrooms, 5 1/2 baths, luxurious master suite, playroom, media room, flex space on 3rd floor.
1