
Search results for "360 degree view" in Home Design Ideas

 Dillard-Jones Builders
A Dillard-Jones Builders design – this home takes advantage of 180-degree views and pays homage to the home’s natural surroundings with stone and timber details on the exterior.
Photographer: Fred Rollison Photography

 User
Old world meets new world's high tech and modern amenities, this home is a perfect blend of elegance and efficiency. Unique and spectacularly renovated Victorian home unites traditional charm with latest modern technology. Overlooking the Belvedere Cove with serene world-class 180-degree views of Mount Tamalpais, Angel Island, San Francisco Bay and financial district of San Francisco. Walking distance to downtown Tiburon.
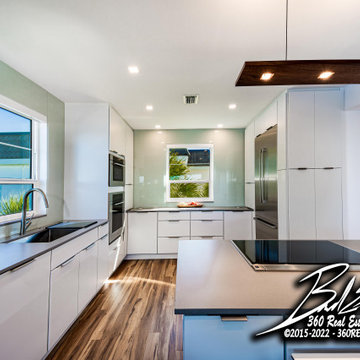
 360 Real Estate Services, LLC
"Flash / Ambient" Photography is a stunning method that creates a true HDR (High Dynamic Range) image that is brighter with more contrast. This also allows the photographer to pull those beautiful views of the outside doors and windows into the image.
Find the right local pro for your project


 Eric Spurlock Custom Home Design LLC
2016 DragonFly 360 Imaging
Wet bar - small contemporary single-wall carpeted wet bar idea in Albuquerque with an undermount sink, flat-panel cabinets, dark wood cabinets, quartz countertops, brown backsplash and subway tile backsplash
Wet bar - small contemporary single-wall carpeted wet bar idea in Albuquerque with an undermount sink, flat-panel cabinets, dark wood cabinets, quartz countertops, brown backsplash and subway tile backsplash

 Syndicate Smith
Inspiration for a mid-sized contemporary open concept beige floor living room remodel in Seattle with beige walls

 360modern
Beautiful top-of-the-line contemporary kitchen and dining area in this custom built Seattle home.
Large minimalist l-shaped medium tone wood floor and brown floor eat-in kitchen photo in Seattle with an undermount sink, white backsplash, stainless steel appliances and an island
Large minimalist l-shaped medium tone wood floor and brown floor eat-in kitchen photo in Seattle with an undermount sink, white backsplash, stainless steel appliances and an island

Sponsored
Plain City, OH

The Creative Kitchen Company
Columbus Area Kitchen Remodeling and Refacing Professional
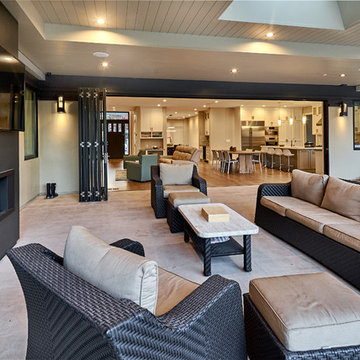
 S-Squared // Architecture + Interiors + Landscape
photo: Mark Pinkerton, VI360
Example of a transitional home design design in San Francisco
Example of a transitional home design design in San Francisco

 Arrow Timber Framing
9726 NE 302nd St, Battle Ground, WA 98604
(360) 687-1868
Web Site: https://www.arrowtimber.com


 Wentworth
The 14-foot tall glass wall looks onto garden with 270-degree panoramic view.
Example of a trendy family room design in DC Metro
Example of a trendy family room design in DC Metro



Sponsored
Plain City, OH
The Creative Kitchen Company
Columbus Area Kitchen Remodeling and Refacing Professional
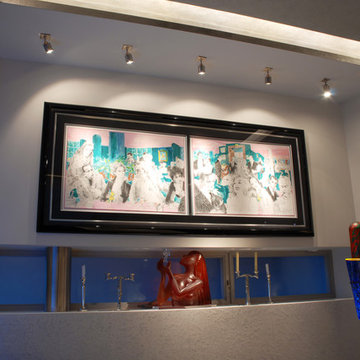
 Lightology
Rebel Fast Jack fixture head features a 360 degree rotation and tilts 90 degrees. Holds up to 3 lenses or louvers (comes with clear glass). Available in 1, 3, 6, 12, or 18 inch stem lengths. Mounts to a Monorail connector, Monorail 2 Circuit connector, or Fast Jack power canopy, sold separately. Finish available in satin nickel, polished nickel, or antique bronze. One 50 Watt, 12 Volt, IR, MR16 GU5.3 lamp for use with satin nickel or polished nickel finish, one 37 Watt, 12 Volt, IR, MR16 GU5.3 lamp for use with the antique bronze finish, lamp not included. ETL listed.

 VELUX
Architect Sarah Armstrong of Studio360 designed this porch with a view to the sky. Skylights allow the homeowners to watch passing storms, see backyard trees swaying in the breeze and enjoy the sunshine on this four-season porch.
Photo credit: Maryland Photography Inc.

 360 Yardware
This Dark Bronze Gate Latch pairs a contemporary styled plate with a square lever handle. The latch is operable from both sides and is suitable for both in-swinging and out-swinging gates. This photo is the yard-side view.
Client-provided photos.
 Feeney Inc.
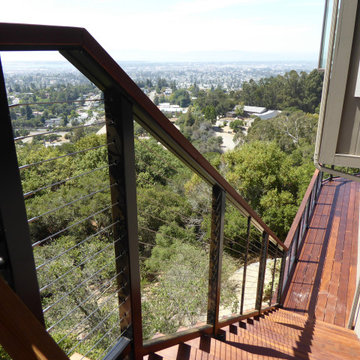
This deck project consists of multi-level deck, balcony and stair systems built for 5 bridge views and longevity. At the decks highest point was about 30’+ in the air and on a 45 degree slope.

Sponsored
Delaware, OH

Buckeye Basements, Inc.
Central Ohio's Basement Finishing ExpertsBest Of Houzz '13-'21

 Laura Roberts Design
This showpiece in the master bathroom can be seen down the hall leading from the kitchen. Overlooking the backyard and view of the hills, the custom drapery allows for privacy and light control. Photo by Whit Preston.

135