
Search results for "360 degree view" in Home Design Ideas

 New View Designs by Laurie Cole Inc.
Two-story living room with 18' ceilings, large windows, and a grand fireplace. 180-degree views of the surrounding property add a natural peacefulness to the space. Three wood stained beams draw your eye to the ceiling and over to the iron railing from the flex space which looks down from above.

 Daniel Hruby Architects
mark pinkerton vi360 photography
Example of a large minimalist guest medium tone wood floor bedroom design in San Diego with gray walls and no fireplace
Example of a large minimalist guest medium tone wood floor bedroom design in San Diego with gray walls and no fireplace

 Upland Homes
This house features an open concept floor plan, with expansive windows that truly capture the 180-degree lake views. The classic design elements, such as white cabinets, neutral paint colors, and natural wood tones, help make this house feel bright and welcoming year round.
Find the right local pro for your project
 New View Designs by Laurie Cole Inc.
Two-story living room with 18' ceilings, large windows, and a grand fireplace. 180-degree views of the surrounding property add a natural peacefulness to the space. Three wood stained beams draw your eye to the ceiling and over to the iron railing from the flex space which looks down from above.
 New Zealand Certified Builders Association
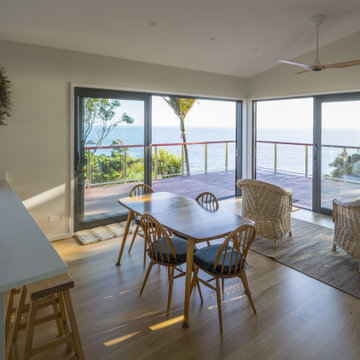
Enhancing the footprint and cantilevered over the 45-degree slope, 90m2 of engineered purple heart decking surrounds three sides. Flush with the interior, it is
finished with a slender balustrade, crafted from stainless steel posts, timber capping, and stainless cables, providing a clean view to the Poor Knights Islands/Tawhiti Rahi.

 Southview Design
In the front yard, one of Southview's landscape architects designed a welcoming courtyard/front entry. Just large enough for a table, a couple of chairs, a small fountain, and flowers, the courtyard is separated from the street by a low mortared limestone wall. The space hints at privacy but invites the neighbors in for conversation and evening refreshments.

 John McClain Design
This industrial modern kitchen is full of great custom features. Custom white cabinetry and blue center island create a serene and beautiful kitchen. The custom open backed upper cabinetry allows for the beautiful hand glazed metallic tiles to be showcased. Industrial pendant lighting in black, gold, and white anchor the sink island and tulip table seating area. Walnut flooring and stainless steel Thermador appliances further the industrial feeling. Caesarstone Countertops.
Stephen Allen Photography

Sponsored
Plain City, OH

The Creative Kitchen Company
Columbus Area Kitchen Remodeling and Refacing Professional


 360modern
Perfect space for entertaining in this indoor/outdoor living area. Custom built in Hawthorne Hills neighborhood of Seattle.
Inspiration for a modern backyard tile patio remodel in Seattle
Inspiration for a modern backyard tile patio remodel in Seattle

 Milestone Studio
Built by:
George Hess Construction (916) 652-4918
Photography US 360 (916)939-2419
Tuscan exterior home photo in Sacramento
Tuscan exterior home photo in Sacramento

 Dillard-Jones Builders
A Dillard-Jones Builders design – this home takes advantage of 180-degree views and pays homage to the home’s natural surroundings with stone and timber details throughout the home.
Photographer: Fred Rollison Photography


 Gensburg Toniolo Harting Architects
Award winning Modern Farmhouse. AIA and ALA awards.
John Toniolo Architect
Jeff Harting
North Shore Architect
Custom Home, Modern Farmhouse
Michigan Architect

Sponsored
Delaware, OH

Buckeye Basements, Inc.
Central Ohio's Basement Finishing ExpertsBest Of Houzz '13-'21
 Distinctive Contracting Services
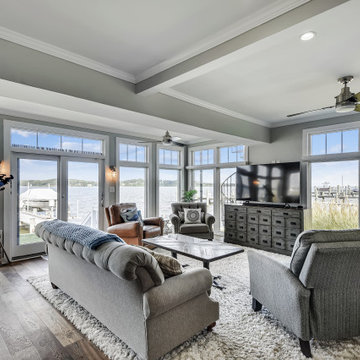
Windows from corner to corner, these Andersen windows are from floor to ceiling to optimize the 180+ degree views of the river. This is one of our favorite conversions from before and after.


 Western Window Systems
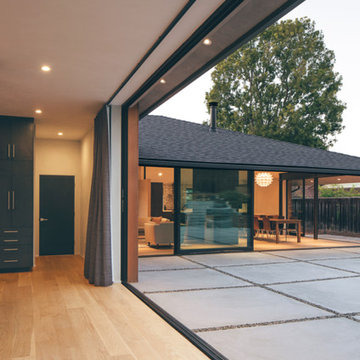
This view of the main living area from inside the master bedroom shows how two 90-degree multi-slide doors seamlessly blend the indoors with the outside.
 Beth Simon Interiors
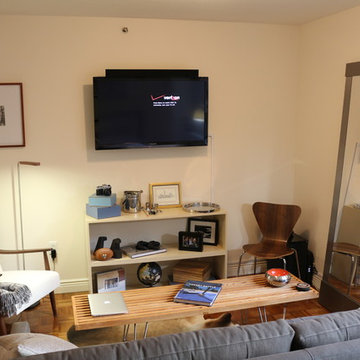
TV swivels 180 degrees and extends to accommodate viewing preference -from sofa, bed, and work area. Cord management in a rental can be a challenge, but with the appropriate solutions, no wires can be seen for this neat, techie client... Bare walls will house future artwork as collected. A beautifully hand-crafted zebra wood humidor sits on the shelving and space for a mini bar sits behind sofa.

Sponsored
Plain City, OH
The Creative Kitchen Company
Columbus Area Kitchen Remodeling and Refacing Professional
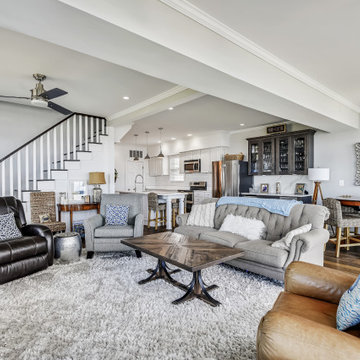 Distinctive Contracting Services
Windows from corner to corner, these Andersen windows are from floor to ceiling to optimize the 180+ degree views of the river. This is one of our favorite conversions from before and after.

 Jorge Ulibarri Custom Homes
The objective of the home’s floorplan was to have a clear view of the lake throughout the house. We achieved this with large glass sliders throughout the back of the home that run from the master suite to the other side of the home for a 270-degree view of the lake,” says Jorge Ulibarri, owner of Cornerstone Custom Construction.


136