
Search results for "360 degree view" in Home Design Ideas

 Chibi Moku - Architectural Cinema - Photo - 360
Video Project - http://vimeo.com/chibimoku/seacliffconstruction

 Eric Spurlock Custom Home Design LLC
2016 DragonFly 360 Imaging
Mid-sized trendy formal and open concept concrete floor living room photo in Albuquerque with gray walls, a ribbon fireplace, a tile fireplace and no tv
Mid-sized trendy formal and open concept concrete floor living room photo in Albuquerque with gray walls, a ribbon fireplace, a tile fireplace and no tv

 Tali Hardonag Architect
Mountain View kitchen addition
Desk area in kitchen created from a remnant of the kitchen countertop.
Photography: Mark Pinkerton VI360
Example of a mid-sized 1950s l-shaped medium tone wood floor open concept kitchen design in San Francisco with an undermount sink, flat-panel cabinets, medium tone wood cabinets, quartzite countertops, green backsplash, ceramic backsplash, stainless steel appliances and a peninsula
Example of a mid-sized 1950s l-shaped medium tone wood floor open concept kitchen design in San Francisco with an undermount sink, flat-panel cabinets, medium tone wood cabinets, quartzite countertops, green backsplash, ceramic backsplash, stainless steel appliances and a peninsula
Find the right local pro for your project
 Chibi Moku - Architectural Cinema - Photo - 360
Video Project - http://vimeo.com/chibimoku/seacliffconstruction
 Eric Spurlock Custom Home Design LLC
2016 DragonFly 360 Imaging
Living room - mid-sized contemporary formal and open concept concrete floor living room idea in Albuquerque with gray walls, a ribbon fireplace, a tile fireplace and no tv
Living room - mid-sized contemporary formal and open concept concrete floor living room idea in Albuquerque with gray walls, a ribbon fireplace, a tile fireplace and no tv
 Eric Spurlock Custom Home Design LLC
2016 DragonFly 360 Imaging
Mid-sized trendy 3/4 white tile and porcelain tile concrete floor walk-in shower photo in Albuquerque with flat-panel cabinets, medium tone wood cabinets, a two-piece toilet, gray walls, a vessel sink and wood countertops
Mid-sized trendy 3/4 white tile and porcelain tile concrete floor walk-in shower photo in Albuquerque with flat-panel cabinets, medium tone wood cabinets, a two-piece toilet, gray walls, a vessel sink and wood countertops
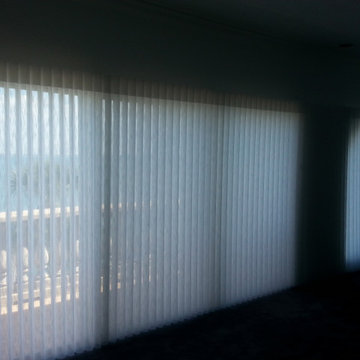
 DoctorBlind's Blind & Shade Store
The Hunter Douglas Luminette with Linea fabric. These modern draperies provide soft elegant light and view while having the ability to rotate a full 180 degrees to provide full privacy and angled light control. Call us today and beautify your home with DoctorBlinds and Hunter Douglas. 941-373-9900

Sponsored
Plain City, OH

The Creative Kitchen Company
Columbus Area Kitchen Remodeling and Refacing Professional
 Eric Spurlock Custom Home Design LLC
2016 DragonFly 360 Imaging
Mid-sized trendy concrete floor foyer photo in Albuquerque with white walls and a white front door
Mid-sized trendy concrete floor foyer photo in Albuquerque with white walls and a white front door


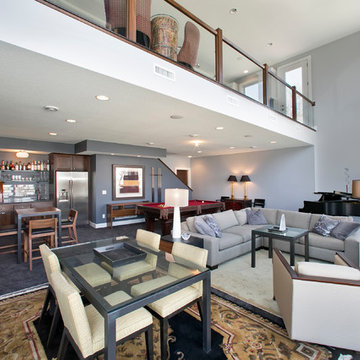

 Eric Spurlock Custom Home Design LLC
2016 DragonFly 360 Imaging
Walk-in closet - large contemporary gender-neutral carpeted walk-in closet idea in Albuquerque with open cabinets and white cabinets
Walk-in closet - large contemporary gender-neutral carpeted walk-in closet idea in Albuquerque with open cabinets and white cabinets
 Eric Spurlock Custom Home Design LLC
2016 DragonFly 360 Imaging
Bathroom - mid-sized contemporary 3/4 white tile and porcelain tile concrete floor bathroom idea in Albuquerque with flat-panel cabinets, medium tone wood cabinets, a two-piece toilet, gray walls, a vessel sink and wood countertops
Bathroom - mid-sized contemporary 3/4 white tile and porcelain tile concrete floor bathroom idea in Albuquerque with flat-panel cabinets, medium tone wood cabinets, a two-piece toilet, gray walls, a vessel sink and wood countertops

 Rogers + Labarthe Architects
View of the garage apartment, overlooking the backyard and pool.
Photo - FCS Photos
Inspiration for a mid-sized transitional detached two-car carport remodel in Houston
Inspiration for a mid-sized transitional detached two-car carport remodel in Houston

Sponsored
Westerville, OH

Custom Home Works
Franklin County's Award-Winning Design, Build and Remodeling Expert

 Spaces By Juliana Linssen, Inc.
Wide View of Family Room
Mark Pinkerton VI 360
Family room - large traditional open concept porcelain tile family room idea in San Francisco with beige walls, a standard fireplace, a stone fireplace and a media wall
Family room - large traditional open concept porcelain tile family room idea in San Francisco with beige walls, a standard fireplace, a stone fireplace and a media wall
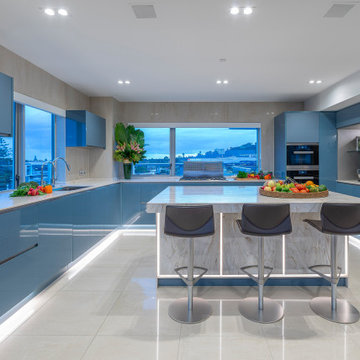
 Mal Corboy Design
This penthouse apartment has glorious 270-degree views, and when we engaged to complete the extensive renovation, we knew that this apartment would be a visual masterpiece once finished. So we took inspiration from the colours featuring in many of their art pieces, which we bought into the kitchen colour, soft furnishings and wallpaper. We kept the bathrooms a more muted palette using a pale green on the cabinetry. The MC Lozza dining table, custom-designed wall units and make-up area added uniqueness to this space.
 Eric Spurlock Custom Home Design LLC
2016 DragonFly 360 Imaging
Example of a mid-sized trendy concrete floor foyer design in Albuquerque with white walls and a white front door
Example of a mid-sized trendy concrete floor foyer design in Albuquerque with white walls and a white front door

 John Cannon Homes
Everett Dennison | SRQ 360
Example of a mid-sized classic guest medium tone wood floor bedroom design in Tampa with blue walls
Example of a mid-sized classic guest medium tone wood floor bedroom design in Tampa with blue walls

Sponsored
Delaware, OH

Buckeye Basements, Inc.
Central Ohio's Basement Finishing ExpertsBest Of Houzz '13-'21
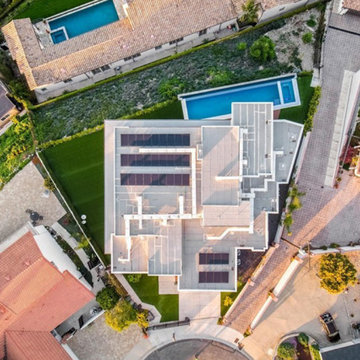
 EnergyPal Solar
An amazing, one-of-a-kind custom home with stunning 180-degree ocean and city views. The home also features an extensive backyard with an infinity pool and jacuzzi with views of the city and pacific ocean. Plus, there are 37 solar panels on the roof, ensuring that your home will always be fully powered by the sun, and be so energy efficient that your monthly bill will be almost zero.
 Eric Spurlock Custom Home Design LLC
2016 DragonFly 360 Imaging
Inspiration for a mid-sized contemporary formal and open concept concrete floor living room remodel in Albuquerque with gray walls, a ribbon fireplace, a tile fireplace and no tv
Inspiration for a mid-sized contemporary formal and open concept concrete floor living room remodel in Albuquerque with gray walls, a ribbon fireplace, a tile fireplace and no tv
 Eric Spurlock Custom Home Design LLC
2016 DragonFly 360 Imaging
Inspiration for a mid-sized contemporary 3/4 white tile and porcelain tile concrete floor walk-in shower remodel in Albuquerque with flat-panel cabinets, medium tone wood cabinets, a two-piece toilet, gray walls, a vessel sink and wood countertops
Inspiration for a mid-sized contemporary 3/4 white tile and porcelain tile concrete floor walk-in shower remodel in Albuquerque with flat-panel cabinets, medium tone wood cabinets, a two-piece toilet, gray walls, a vessel sink and wood countertops
161