
Search results for "360 degree view" in Home Design Ideas
 Mal Corboy Design
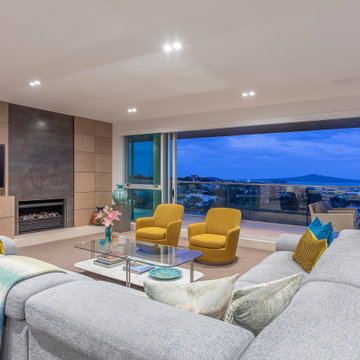
This penthouse apartment has glorious 270-degree views, and when we engaged to complete the extensive renovation, we knew that this apartment would be a visual masterpiece once finished. So we took inspiration from the colours featuring in many of their art pieces, which we bought into the kitchen colour, soft furnishings and wallpaper. We kept the bathrooms a more muted palette using a pale green on the cabinetry. The MC Lozza dining table, custom-designed wall units and make-up area added uniqueness to this space.

 Upland Homes
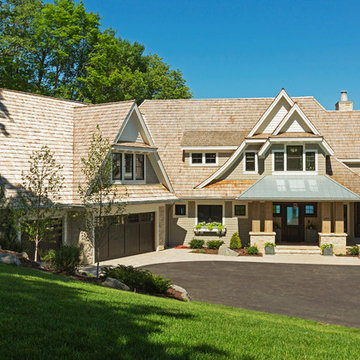
This house features an open concept floor plan, with expansive windows that truly capture the 180-degree lake views. The classic design elements, such as white cabinets, neutral paint colors, and natural wood tones, help make this house feel bright and welcoming year round.

 Hagstrom Builder
Natural light streams in everywhere through abundant glass, giving a 270 degree view of the lake. Reflecting straight angles of mahogany wood broken by zinc waves, this home blends efficiency with artistry.
Find the right local pro for your project

 RoomService 360
Founded in 1975 by Gianni Tonin, the Italian modern furniture company Tonin Casa has long been viewed by European designers as one of the best interior design firms in the business, but it is only within the last five years that the company expanded their market outside Italy. As an authorized dealer of Tonin Casa contemporary furnishings, room service 360° is able to offer an extensive line of Tonin Casa designs.
Tonin Casa furniture features a wide range of distinctive styles to ensure the right selection for any contemporary home. The room service 360° collection includes a broad array of chairs, nightstands, consoles, television stands, dining tables, coffee tables and mirrors. Quality materials, including an extensive use of tempered glass, mark Tonin Casa furnishings with style and sophistication.
Tonin Casa modern furniture combines style and function by merging modern technology with the Italian tradition of innovative style and quality craftsmanship. Each piece complements homes styled in the modern style, yet each piece offers visual style on its own as well, with imaginative designs that are sure to add a note of distinction to any contemporary home.

 John Cannon Homes
Everett Dennison | SRQ 360
Inspiration for a mid-sized timeless guest medium tone wood floor bedroom remodel in Tampa with beige walls
Inspiration for a mid-sized timeless guest medium tone wood floor bedroom remodel in Tampa with beige walls

 Tali Hardonag Architect
Kitchen island is anchored by a 'tower' that offers open shelves hidden from view of the great room
Photography: Mark Pinkerton vi360
Example of a mid-sized trendy galley light wood floor open concept kitchen design in San Francisco with an undermount sink, flat-panel cabinets, blue cabinets, quartz countertops, gray backsplash, ceramic backsplash, stainless steel appliances and an island
Example of a mid-sized trendy galley light wood floor open concept kitchen design in San Francisco with an undermount sink, flat-panel cabinets, blue cabinets, quartz countertops, gray backsplash, ceramic backsplash, stainless steel appliances and an island
 RoomService 360
Victor Sectional Sofa is a contemporary addition to any space with its substantial presence yet sleek and alluring dimensions. Manufactured in Italy by Gamma Arredamenti, Victor Sectional features unusual composing elements like the 45 degree corner armchair that bestows a creative layout configuration on the typically known "L" shaped sectional.

Sponsored
Plain City, OH

The Creative Kitchen Company
Columbus Area Kitchen Remodeling and Refacing Professional
 Pfeffer Torode Architecture
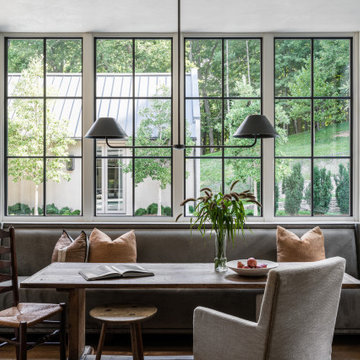
A custom Bjork Studio banquette in Perennials velvet sits beneath Marvin windows in the breakfast nook. The Urban Electric Co. fixture lights an 18th-century trestle table from Provenance Antiques. A wrap around window system allows 270 degree views of the backyard.

 All About Cabinets
This beautiful Mt Helix renovation will render you speechless with the astonishing 270 degree views. The Mid Century Flair with modern luxurious finishes will delight the senses. Entertain parties of any size in your expansive great room and open floor plan. State of the art custom kitchen is ready to receive all of your culinary ideas.


 Trim Tech Designs
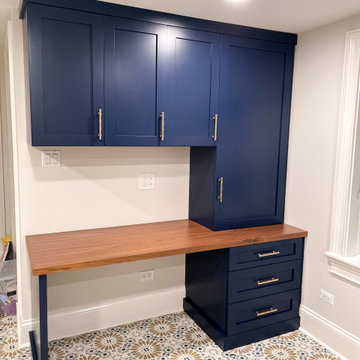
A double washer and dryer? Yes please!?
Swipe to see a 360 view of this basement laundry room project we completed recently! (Cabinetry was custom color matched)

 Architect Mason Kirby Inc.
Joseph Schell
Inspiration for a mid-sized craftsman dark wood floor and brown floor enclosed dining room remodel in San Francisco with beige walls, a two-sided fireplace and a tile fireplace
Inspiration for a mid-sized craftsman dark wood floor and brown floor enclosed dining room remodel in San Francisco with beige walls, a two-sided fireplace and a tile fireplace

 Eric Spurlock Custom Home Design LLC
2016 DragonFly 360 Imaging
Mid-sized trendy formal and open concept concrete floor living room photo in Albuquerque with gray walls, a ribbon fireplace, a tile fireplace and no tv
Mid-sized trendy formal and open concept concrete floor living room photo in Albuquerque with gray walls, a ribbon fireplace, a tile fireplace and no tv

Sponsored
Westerville, OH

Custom Home Works
Franklin County's Award-Winning Design, Build and Remodeling Expert
 DoctorBlind's Blind & Shade Store
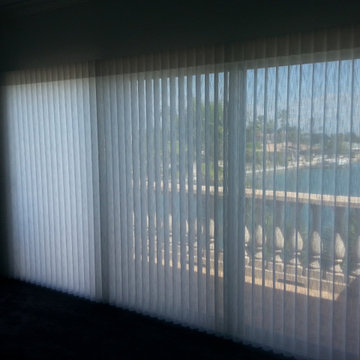
The Hunter Douglas Luminette with Linea fabric. These modern draperies provide soft elegant light and view while having the ability to rotate a full 180 degrees to provide full privacy and angled light control. Call us today and beautify your home with DoctorBlinds and Hunter Douglas. 941-373-9900
 Eric Spurlock Custom Home Design LLC
2016 DragonFly 360 Imaging
Mid-sized trendy formal and open concept concrete floor living room photo in Albuquerque with gray walls, a ribbon fireplace, a tile fireplace and no tv
Mid-sized trendy formal and open concept concrete floor living room photo in Albuquerque with gray walls, a ribbon fireplace, a tile fireplace and no tv

 Tom Felton Architect
The barn structure was converted into a guest house. The original sliding barn doors were kept and new pocketing glass doors were installed behind to allow for the kitchen and dining room to open to the front court.

 Chibi Moku - Architectural Cinema - Photo - 360
Video Project - http://vimeo.com/chibimoku/seacliffconstruction

Sponsored
Columbus, OH

Wannemacher Interiors
Customized Award-Winning Interior Design Solutions in Franklin Cnty OH


 Indian Summer Pool and Spa
Natural Swimming Pool design utilizing Shotcrete Inground Pool Shell with Natural Sandstone Retaining Walls, Seamless Slate Stamped Concrete decking, 30" Dia. x 22' long Tube Slide exiting under Huge Pool Waterfall. Pool House Features Copper Guttering and Roof Dormer Top, Real Stucco, Large Shower, Dressing Bench Area, Imprinted Compass In Floor all on approx. 45 degree sloped yard.
A Beautiful Job well done!
Design & Pic's by Doug Fender
Const. By Doug & Craig Fender dba
Indian Summer Pool and Spa
 Princeton Design Collaborative
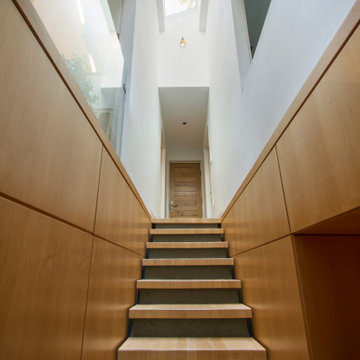
View of stair from lower level living up towards skylights and Juliet balcony on the left .
Architecture & Interior Design by : Princeton Design Collaborative 360pdc.com
photo by Jeffery Edward Tryon
160