
Search results for "360 degree view" in Home Design Ideas
 TKS Design Group
Download our free ebook, Creating the Ideal Kitchen. DOWNLOAD NOW
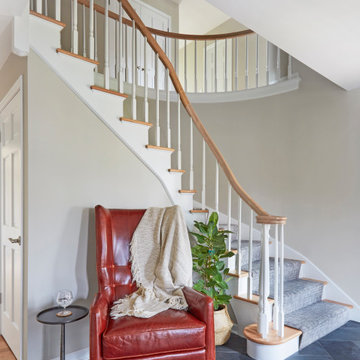
Lakefront property in the northwest suburbs of Chicago is hard to come by, so when we were hired by this young family with exactly that, we were immediately inspired by not just the unusually large footprint of this 1950’s colonial revival but also the lovely views of the manmade lake it was sited on. The large 5-bedroom home was solidly stuck in the 1980’s, but we saw tons of potential. We started out by updating the existing staircase with a fresh coat of paint and adding new herringbone slate to the entry hall.
The powder room off the entryway also got a refresh - new flooring, new cabinets and fixtures. We ran the new slate right through into this space for some consistency. A fun wallpaper and shiplap trim add a welcoming feel and set the tone for the home.
Next, we tackled the kitchen. Located away from the rest of the first floor, the kitchen felt a little isolated, so we immediately began planning for how to better connect it to the rest of the first floor. We landed on removing the wall between the kitchen and dining room and designed a modified galley style space with separate cooking and clean up zones. The cooking zone consists of the refrigerator, prep sink and cooktop, along with a nice long run of prep space at the island. The cleanup side of the kitchen consists of the main sink and dishwasher. Both areas are situated so that the user can view the lake during prep work and cleanup!
One of the home’s main puzzles was how to incorporate the mudroom and area in front of the patio doors at the back of the house. We already had a breakfast table area, so the space by the patio doors was a bit of a no man’s land. We decided to separate the kitchen proper from what became the new mudroom with a large set of barn doors. That way you can quickly hide any mudroom messes but have easy access to the light coming in through the patio doors as well as the outdoor grilling station. We also love the impact the barn doors add to the overall space.
The homeowners’ first words to us were “it’s time to ditch the brown,” so we did! We chose a lovely blue pallet that reflects the home’s location on the lake which is also vibrant yet easy on the eye. Countertops are white quartz, and the natural oak floor works well with the other honey accents. The breakfast table was given a refresh with new chairs, chandelier and window treatments that frame the gorgeous views of the lake out the back.
We coordinated the slate mudroom flooring with that used in the home’s main entrance for a consistent feel. The storage area consists of open and closed storage to allow for some clutter control as needed.
Next on our “to do” list was revamping the dated brown bar area in the neighboring dining room. We eliminated the clutter by adding some closed cabinets and did some easy updates to help the space feel more current. One snag we ran into here was the discovery of a beam above the existing open shelving that had to be modified with a smaller structural beam to allow for our new design to work. This was an unexpected surprise, but in the end we think it was well worth it!
We kept the colors here a bit more muted to blend with the homeowner’s existing furnishings. Open shelving and polished nickel hardware add some simple detail to the new entertainment zone which also looks out onto the lake!
Next we tackled the upstairs starting with the homeowner’s son’s bath. The bath originally had both a tub shower and a separate shower, so we decided to swap out the shower for a new laundry area. This freed up some space downstairs in what used to be the mudroom/laundry room and is much more convenient for daily laundry needs.
We continued the blue palette here with navy cabinetry and the navy tile in the shower. Porcelain floor tile and chrome fixtures keep maintenance to a minimum while matte black mirrors and lighting add some depth the design. A low maintenance runner adds some warmth underfoot and ties the whole space together.
We added a pocket door to the bathroom to minimize interference with the door swings. The left door of the laundry closet is on a 180 degree hinge to allow for easy full access to the machines. Next we tackled the master bath which is an en suite arrangement. The original was typical of the 1980’s with the vanity outside of the bathroom, situated near the master closet. And the brown theme continued here with multiple shades of brown.
Our first move was to segment off the bath and the closet from the master bedroom. We created a short hall from the bedroom to the bathroom with his and hers walk-in closets on the left and right as well as a separate toilet closet outside of the main bathroom for privacy and flexibility.
The original bathroom had a giant soaking tub with steps (dangerous!) as well as a small shower that did not work well for our homeowner who is 6’3”. With other bathtubs in the home, they decided to eliminate the tub and create an oversized shower which takes up the space where the old tub was located. The double vanity is on the opposite wall and a bench is located under the window for morning conversations and a place to set a couple of towels.
The pallet in here is light and airy with a mix of blond wood, creamy porcelain and marble tile, and brass accents. A simple roman shade adds some texture and it’s top-down mechanism allows for light and privacy.
This large whole house remodel gave our homeowners not only the ability to maximize the potential of their home but also created a lovely new frame from which to view their fabulous lake views.
Designed by: Susan Klimala, CKD, CBD
Photography by: Michael Kaskel
For more information on kitchen and bath design ideas go to: www.kitchenstudio-ge.com
 WINN Design+Build
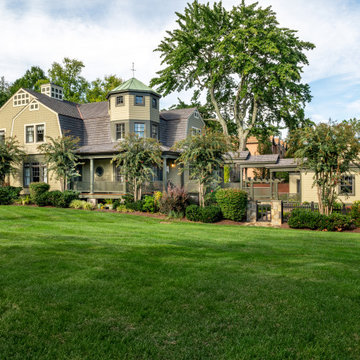
Large arts and crafts beige three-story concrete fiberboard and shingle house exterior photo in DC Metro with a gambrel roof, a mixed material roof and a brown roof
 Leisure Design
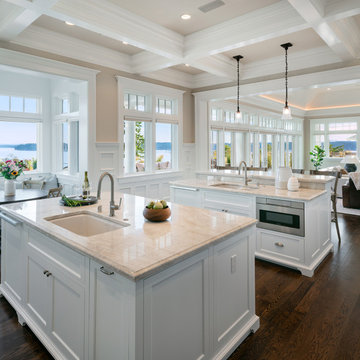
The owners of this waterfront property were in search of an estate that would afford retirement in style. They envisioned Sunday family dinners, pool parties for their grandchildren, and philanthropic galas with one hundred guests. Our charge was to design a residence that could support events of a grand scale without losing the intimacy of their home.
Taking our inspiration from the shingle-style homes on Martha’s Vineyard, Nantucket, and Cape Cod, we developed a layout that responds to the 270-degree water views and the mountains beyond.
Find the right local pro for your project
 Hamish Murray Construction, Inc.
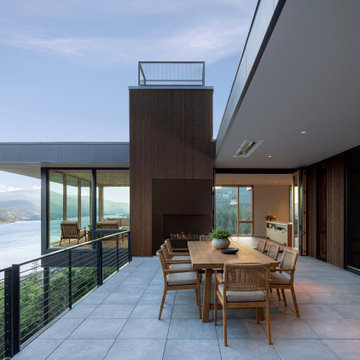
This new construction custom home sits on a bluff at the confluence of the White Salmon and Columbia Rivers, built for a 180-degree view sweeping west to east down the Gorge with Mount Hood centered in the frame. The steep site demanded a foundation anchored to bedrock, with substantial retaining walls engineered to hold the grade and integrate the home into its perch.
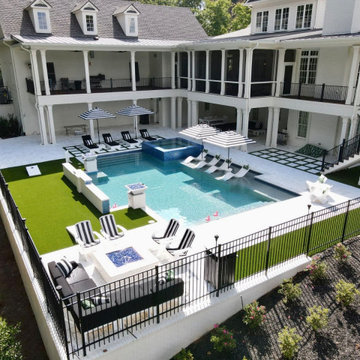
 Georgia Classic Pool
This elegant modern pool was designed with clean lines and refined finishes to create a serene, upscale backyard retreat. The sleek design features a PebbleSheen interior finish for a smooth, polished look that enhances water color and texture. A raised spa is accented with hand-laid glass tile, providing a luxurious contrast and stunning visual appeal. The pool is surrounded by a light-toned porcelain or travertine deck, complementing the minimalist aesthetic while keeping surfaces cool underfoot. Thoughtful lighting and integrated water features add both functionality and beauty, making this space perfect for relaxation and sophisticated outdoor entertaining.
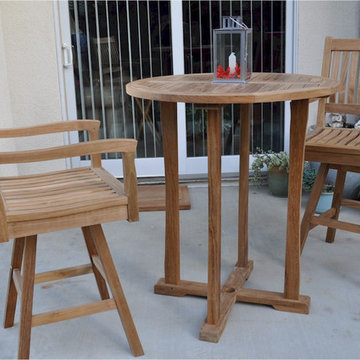
 HomeClick
Anderson Teak 35" Round Bar Table with Curve Leg and 2 Rialto Swivel Bar Armchairs
The SET-125 Round Table and Rialto Swivel Bar Armchairs are ingenious combination. It designed fits for 2 to 4 people sit comfortably. The Rialto bar armchair can turn completely 360 degree to make in and out from the bar armchair much easier. The bar armchair features a sculpted curved seat and back to create a comfort feeling while seating and sturdy footrest for going up and down. Add all-weather Sunbrella cushions for more comfort. Enjoy the rest of the evening accompany with family and friends. Place this bar set in your backyard and it will be the center of your conversation which will amazed your family and friends.

 yardscapes Inc.
After picture of berm that was created over a new septic tank. We installed a stone retaining wall and boulder accents, along with plantings. We also created a custom metal and cedar hammock stand.
David Kopfmann

Sponsored
Plain City, OH

The Creative Kitchen Company
Columbus Area Kitchen Remodeling and Refacing Professional
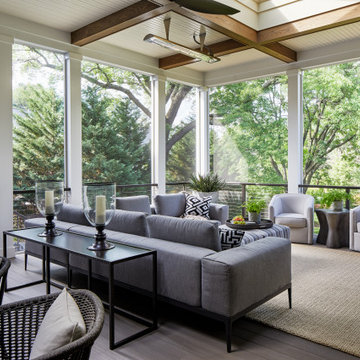

 360 Yardware
This is the view from the interior of the double gate. The stainless steel cane bolt engages into the concrete to hold the inactive gate firmly to the ground. This heavy duty cane bolt is made of grade 316 stainless steel for the ultimate in weather-resistance. Perfect for coastal locations, this cane bolt has a beautiful brushed finish that coordinates well with other contemporary stainless steel hardware.
Photo Credit: 360 Yardware

 John Cannon Homes
Everett Dennison | SRQ 360
Patio kitchen - transitional backyard concrete paver patio kitchen idea in Tampa with a roof extension
Patio kitchen - transitional backyard concrete paver patio kitchen idea in Tampa with a roof extension

 VPWdesigns
Mitered corners creating a waterfall grain effect and the dovetailed walnut shelf.
This stand alone cabinet was designed to house stereo equipment. It features a 360 degree rotating top to allow access to the backs of stereo components and tall legs to stand over a subwoofer. Alaskan hemlock, dovetailed walnut and raw steel legs. The design can be manipulated to fit your exact needs!

 The Wall units
Featuring modern opaque black tempered glass shelving on a curvaceous chrome frame with adjustable back mount, the 360 TV Stand by Lumi Source accommodates a flat screen 15” - 50” with a weight capacity of 88 lbs. This convenient TV Stand swivels for your viewing pleasure.
Dimensions: 30” L x 31.5" W x 43" H
Free shipping US
www.thewallunits.com/listing/modern-tv-stands

 Lightology
Harley Fast Jack, heavy duty, high tech, fixture head rotates 360 degrees and tilts 180 degrees. Holds up to one accessory lenses or louvers (comes with clear glass). The optional GOBO holder transforms the adjustable head into an image projector, sold separately. Available with a 5 inch stem length. Mounts to a Monorail connector, Monorail 2 Circuit connector, or Fast Jack power canopy, sold separately. Finish available in satin nickel, or polished nickel. One 75 Watt, 12 Volt, MR16 GU5.3 lamp or LED MR16-12VAC lamp, not included . ETL listed.

Sponsored
Plain City, OH
The Creative Kitchen Company
Columbus Area Kitchen Remodeling and Refacing Professional

 Scarlett's Landscape, Inc.
This modern residence sits above the City of Ventura with stunning 180 degree views ranging from the city lights to the Pacific Ocean to the Channel Islands almost 30 miles off the coast. This simple and elegant landscape doesn't get in the way of these views, but it does provide privacy from the outside world with a stunningly crafted redwood gate and fence. By Scarlett's Landscape, Inc. Photo by James Scolari.

 Miami Circle Marble & Fabrication
Calacatta Gold - Kitchen Island with 45 degree mitered waterfall
Inspiration for a mid-sized contemporary galley kitchen remodel in Atlanta with an undermount sink, recessed-panel cabinets, white cabinets, marble countertops, stainless steel appliances and an island
Inspiration for a mid-sized contemporary galley kitchen remodel in Atlanta with an undermount sink, recessed-panel cabinets, white cabinets, marble countertops, stainless steel appliances and an island

 Eric Spurlock Custom Home Design LLC
2016 DragonFly 360 Imaging
Inspiration for a mid-sized contemporary 3/4 white tile and porcelain tile concrete floor bathroom remodel in Albuquerque with flat-panel cabinets, medium tone wood cabinets, a two-piece toilet, gray walls, a vessel sink and wood countertops
Inspiration for a mid-sized contemporary 3/4 white tile and porcelain tile concrete floor bathroom remodel in Albuquerque with flat-panel cabinets, medium tone wood cabinets, a two-piece toilet, gray walls, a vessel sink and wood countertops

 Decks by Schmillen LLC
View from the side of the house. Custom three-season deck with both fixed and sliding glass door panels. Stucco columns to support the two-level deck. 45 degree angle composite deck with picture frame design. Accented with composite railing and round metal basket balusters. Tongue and groove pine wood ceiling with recessed lighting.

Sponsored
Westerville, OH

Custom Home Works
Franklin County's Award-Winning Design, Build and Remodeling Expert

 Linwood Custom Homes
For more info and the floor plan for this home, follow the link below!
http://www.linwoodhomes.com/house-plans/plans/clearview/

 Upland Homes
This house features an open concept floor plan, with expansive windows that truly capture the 180-degree lake views. The classic design elements, such as white cabinets, neutral paint colors, and natural wood tones, help make this house feel bright and welcoming year round.

 Mark D. Evernden & Associates - Engel & Völkers
Mid-sized elegant built-in desk medium tone wood floor study room photo in Calgary with beige walls and no fireplace
158