
Search results for "360 degree view" in Home Design Ideas

 Feldman Architecture, Inc.
Joe Fletcher
Atop a ridge in the Santa Lucia mountains of Carmel, California, an oak tree stands elevated above the fog and wrapped at its base in this ranch retreat. The weekend home’s design grew around the 100-year-old Valley Oak to form a horseshoe-shaped house that gathers ridgeline views of Oak, Madrone, and Redwood groves at its exterior and nestles around the tree at its center. The home’s orientation offers both the shade of the oak canopy in the courtyard and the sun flowing into the great room at the house’s rear façades.
This modern take on a traditional ranch home offers contemporary materials and landscaping to a classic typology. From the main entry in the courtyard, one enters the home’s great room and immediately experiences the dramatic westward views across the 70 foot pool at the house’s rear. In this expansive public area, programmatic needs flow and connect - from the kitchen, whose windows face the courtyard, to the dining room, whose doors slide seamlessly into walls to create an outdoor dining pavilion. The primary circulation axes flank the internal courtyard, anchoring the house to its site and heightening the sense of scale by extending views outward at each of the corridor’s ends. Guest suites, complete with private kitchen and living room, and the garage are housed in auxiliary wings connected to the main house by covered walkways.
Building materials including pre-weathered corrugated steel cladding, buff limestone walls, and large aluminum apertures, and the interior palette of cedar-clad ceilings, oil-rubbed steel, and exposed concrete floors soften the modern aesthetics into a refined but rugged ranch home.

 Amandara Bali Style Interior Design & Architecture
A formal living room rests at the heart of the estate’s main building. Conversation flows in this elegant space with generous seating, gilded Burmese and Thai Buddhas displayed against a silk-lined wall, and spectacular 180-degree views beyond the pool and garden. Sliding glass doors on two sides can be closed for air-conditioned cool, or left open for fan-assisted tropical living.
(Source: https://www.kabakabaestate.com/about-kaba-kaba-estate/explore-the-villa.html)

 Gomyhome
Office Chair,Computer Writing Task Chair, Swivel Low Mid PP Mesh Back Fabric Seat.
Free shipping
$29.99
[Sturdy Kids Chair]---Maximum holding weight: 200 Pounds.Fabric Seat Size:15.7”x15.2”, Total Seat Height:29.5”-34.2”, PP Back Support: 14.1”x12.9”,From Seat To Top Height: 12.9”, From Bottom To Seat Height:
16.6”-21.3”.Perfect as a gift to children. One year limited warranty for spare parts
[Kids Desk Chair]---Student Chair with white painted metal 5 castor-wheel base, best as kids living room chair, study desk chair, medium size but durable
[Breathable Kids Chair]---Comfortable and breathable mesh back chair with simple and ergonomic design, PP back and stylish frame,provide all-day support
[Kids Swivel Chair]---360 degree swivel chair for home/office. Easy to move and convenient to get the books, learning material etc
[Kids Adjustable Chair]---Pneumatic seat-height adjustable chair with lively style, one touch pneumatic height adjustment, perfect to fit your present desk or table at different height
Colour : Purple
https://www.gomyhome.net/carnation-purple-p0017-p0017.html
Find the right local pro for your project
 Princeton Design Collaborative
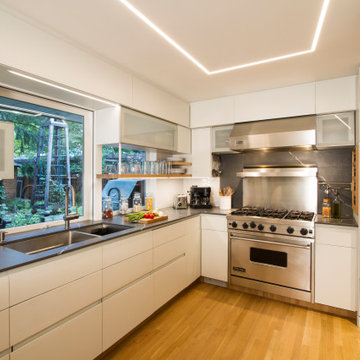
View of Cook and Wash zone in Kitchen with LED linear lighting above.
Architecture & Interior Design by : Princeton Design Collaborative 360pdc.com
photo by Jeffery Edward Tryon
 Endura Decking Co
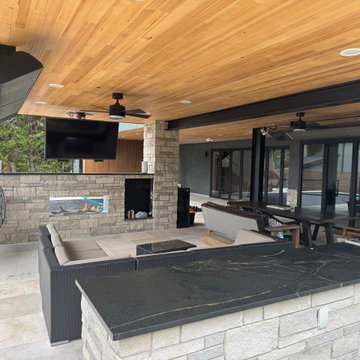
Hot‑tub‑side viewing area with 360° rotating TV, limestone pavers above, and a fully waterproof outdoor living space.
Inspiration for a contemporary patio remodel in Seattle
Inspiration for a contemporary patio remodel in Seattle
 Star Renovations NY
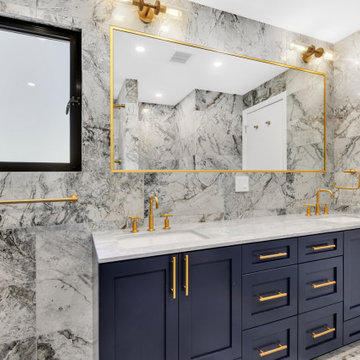
This deep blue custom milled double vanity make the gold features in this bathroom really stand out! The 360 view of the stone wall/floor tiles make this bathroom truly feel like a spa sanctuary.

 SV Design
When full-time Massachusetts residents contemplate building a second home in Telluride, Colorado the question immediately arises; does it make most sense to hire a regionally based Rocky Mountain architect or a sea level architect conveniently located for all of the rigorous collaboration required for successful bespoke home design. Determined to prove the latter true, Siemasko + Verbridge accompanied the potential client as they scoured the undulating Telluride landscape in search of the perfect house site.
The selected site’s harmonious balance of untouched meadow rising up to meet the edge of an aspen grove and the opposing 180 degree view of Wilson’s Range spoke to everyone. A plateau just beyond a fork in the meadow provided a natural flatland, requiring little excavation and yet the right amount of upland slope to capture the views. The intrinsic character of the site was only enriched by an elk trail and snake-rail fence.
Establishing the expanse of Wilson’s range would be best served by rejecting the notion of selected views, the central sweeping curve of the roof inverts a small saddle in the range with which it is perfectly aligned. The soaring wave of custom windows and the open floor plan make the relatively modest house feel sizable despite its footprint of just under 2,000 square feet. Officially a two bedroom home, the bunk room and loft allow the home to comfortably sleep ten, encouraging large gatherings of family and friends. The home is completely off the grid in response to the unique and fragile qualities of the landscape. Great care was taken to respect the regions vernacular through the use of mostly native materials and a palette derived from the terrain found at 9,820 feet above sea level.
Photographer: Gibeon Photography

Sponsored
Plain City, OH

The Creative Kitchen Company
Columbus Area Kitchen Remodeling and Refacing Professional
 Annie Santulli Designs
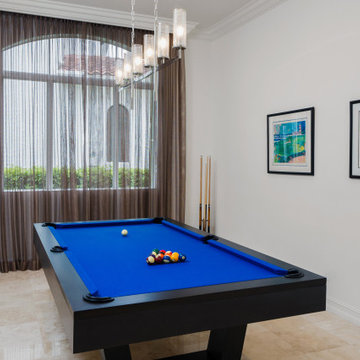
A dream home in every aspect, we resurfaced the pool and patio and focused on the indoor/outdoor living that makes Palm Beach luxury homes so desirable. This gorgeous 6000-square-foot waterfront estate features innovative design and luxurious details that blend seamlessly alongside comfort, warmth, and a lot of whimsy.
Our clients wanted a home that catered to their gregarious lifestyle which inspired us to make some nontraditional choices.
Opening a wall allowed us to install an eye-catching 360-degree bar that serves as a focal point within the open concept, delivering on the clients' desire for a home designed for fun and relaxation.
The wine cellar in the entryway is as much a bold design statement as it is a high-end lifestyle feature. It now lives where an expected coat closet once resided! Next, we eliminated the dining room entirely, turning it into a pool room while still providing plenty of seating throughout the expansive first floor.
Our clients’ lively personality is shown in many of the details of this complete transformation, inside and out.
 Hammer Services
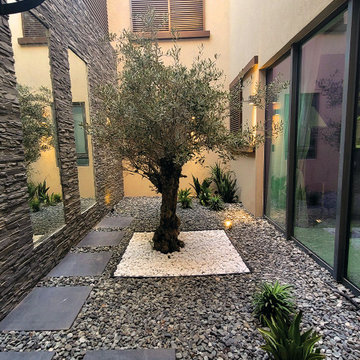
In this cozy space, the client wanted to turn the garden into a sleek, clean, and sharp garden. Large grey slabs were used at the patio, with a concrete-like finish to complement the textured stone cladding at the walls.
Mirrors were a key element at the wall features, expanding the space & facilitating a sensation of a wider garden.
The gorgeous signature olive tree in the inner courtyard acts as a focal point from inside-out, with a textured back drop and mirrors giving a full 360o view of the olive tree.
 Studio Designs
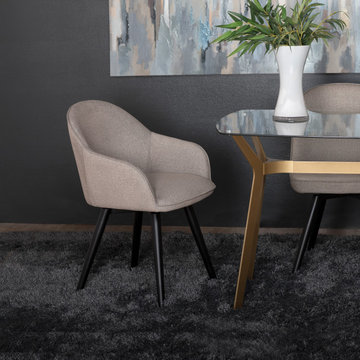
The Dome Swivel Arm Dining / Office Chair by Studio Designs Home is unique in its solid, metal frame and leg construction. Conventional 4-legged chairs have wood legs that loosen and break over time, but that won’t happen with this chair. The Dome Swivel Arm Chair offers a firm foam seat, arms and back that is upholstered with an ultra-soft, polyester fabric with a classic tweed look. This unique fabric is cool and plush to the touch. The flared upholstered arms and back are connected to cradle you for added comfort. The upholstery is easy to spot clean and durable enough for years of use. Available in 3 neutral colors to flawlessly complement your home’s décor.
 AFT Construction
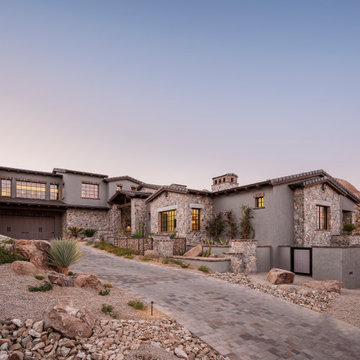
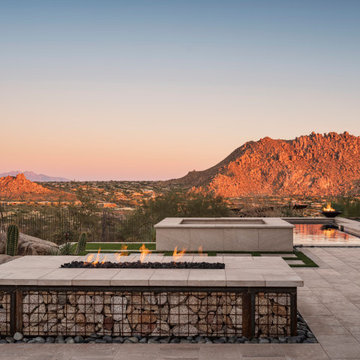
Beautiful outdoor design nestled in the Scottsdale hillside with 360 views around Pinnacle Peak
Large southwest gray two-story stone house exterior photo in Phoenix with a hip roof, a tile roof and a black roof
Large southwest gray two-story stone house exterior photo in Phoenix with a hip roof, a tile roof and a black roof
 AFT Construction
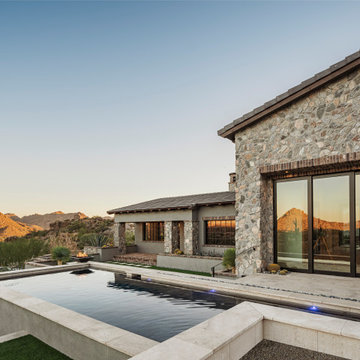
Beautiful outdoor design nestled in the Scottsdale hillside with 360 views around Pinnacle Peak
Large southwestern gray two-story stone house exterior idea in Phoenix with a hip roof, a tile roof and a black roof
Large southwestern gray two-story stone house exterior idea in Phoenix with a hip roof, a tile roof and a black roof
 AFT Construction
Beautiful outdoor design nestled in the Scottsdale hillside with 360 views around Pinnacle Peak
Example of a large southwest gray two-story stone house exterior design in Phoenix with a hip roof, a tile roof and a black roof
Example of a large southwest gray two-story stone house exterior design in Phoenix with a hip roof, a tile roof and a black roof

Sponsored
Plain City, OH
The Creative Kitchen Company
Columbus Area Kitchen Remodeling and Refacing Professional

 Chibi Moku - Architectural Cinema - Photo - 360
Video Project - http://vimeo.com/chibimoku/orangeinnovations

 Vue Custom Pools & Design
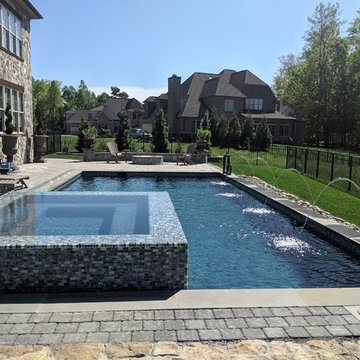
Mid-sized minimalist backyard concrete paver and rectangular infinity hot tub photo
 Vue Custom Pools & Design
Example of a mid-sized minimalist backyard concrete paver and rectangular infinity hot tub design
 Vue Custom Pools & Design
Mid-sized minimalist backyard concrete paver and rectangular infinity hot tub photo

Sponsored
Westerville, OH

Custom Home Works
Franklin County's Award-Winning Design, Build and Remodeling Expert
 Vue Custom Pools & Design
Hot tub - mid-sized modern backyard concrete paver and rectangular infinity hot tub idea

 Landmark Custom Builder & Remodeling, LLC
High end modern kitchen by Landmark Custom Builder and Remodeling
Inspiration for a huge transitional porcelain tile kitchen remodel in Orlando with an undermount sink, recessed-panel cabinets, white cabinets, granite countertops, stainless steel appliances and an island
Inspiration for a huge transitional porcelain tile kitchen remodel in Orlando with an undermount sink, recessed-panel cabinets, white cabinets, granite countertops, stainless steel appliances and an island
 Landmark Custom Builder & Remodeling, LLC
high end modern kitchen by Landmark Custom Builder and Remodeling
Huge transitional porcelain tile kitchen/dining room combo photo in Orlando with white walls
Huge transitional porcelain tile kitchen/dining room combo photo in Orlando with white walls
189