
Search results for "360 degree view" in Home Design Ideas

 Chibi Moku - Architectural Cinema - Photo - 360
See the video for this project here - https://vimeo.com/chibimoku/dupuisdesign
Chibi Moku

 Edmonton Real Estate Center
WOW $2 million view! True PENTHOUSE in Icon I is striking as you walk into the top floor open beauty it feels like a breath of fresh air. At nearly 2000 sq ft, this luxurious suite boasts a beautiful living space expanding to both the dining room & kitchen. The decadent kitchen is perfect for cooking & offers elegant granite countertops, Bosch stainless steel appliances & a stunning view to ensure you'll enjoy every minute while preparing a feast. This property is ideal for entertaining with soaring 12 ft ceilings, rich hardwood floors & expansive VIEWS from every room! The master suite includes walk-in closet, spa-like bathroom with his & her sinks, therapeutic steam shower & jetted soaker tub. Then walk-out from your master to the sprawling patio that wraps around giving you 260 degrees of views, making the sunsets glorious to watch over a bottle of wine! This penthouse is a must see to appreciate its value. Located on trendy 104st; endless entertainment (new arena) & amenities right out your door! Call Lucia at 780 906 5768 to setup your personal tour.

Find the right local pro for your project


 Hagstrom Builder
Natural light streams in everywhere through abundant glass, giving a 270 degree view of the lake. Reflecting straight angles of mahogany wood broken by zinc waves, this home blends efficiency with artistry.

 Saikley Architects
This new, ground-up home was recently built atop the Richmond Hills.
Despite the beautiful site with its panoramic 270-degree view, the lot had been left undeveloped over the years due to its modest size and challenging approval issues. Saikley Architects handled the negotiations for County approvals, and worked closely with the owner-builder to create a 2,300 sq. ft., three bedroom, two-and-a-half bath family home that maximizes the site’s potential.
The first-time owner-builder is a landscape builder by trade, and Saikley Architects coordinated closely with for him on this spec home. Saikley Architects provided building design details which the owner then carried through in many unique interior design and furniture design details throughout the house.
Photo by Chi Chin Photography.
https://saikleyarchitects.com/portfolio/hilltop-contemporary/
 Chibi Moku - Architectural Cinema - Photo - 360
Video Project - http://vimeo.com/chibimoku/orangeinnovations

Sponsored
Plain City, OH

The Creative Kitchen Company
Columbus Area Kitchen Remodeling and Refacing Professional
 Chibi Moku - Architectural Cinema - Photo - 360
Photography by Chibi Moku - chibimoku.com
Example of a minimalist family room design in San Francisco
Example of a minimalist family room design in San Francisco
 Chibi Moku - Architectural Cinema - Photo - 360
Video Project - http://vimeo.com/chibimoku/orangeinnovations
 Chibi Moku - Architectural Cinema - Photo - 360
Photography by Chibi Moku - chibimoku.com
Minimalist home office photo in San Francisco
Minimalist home office photo in San Francisco
 Chibi Moku - Architectural Cinema - Photo - 360
Photography by Chibi Moku - chibimoku.com
Patio - modern patio idea in San Francisco
Patio - modern patio idea in San Francisco
 AFT Construction
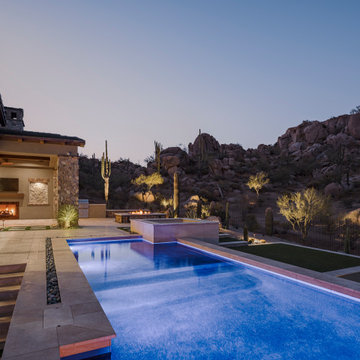
Beautiful outdoor design nestled in the Scottsdale hillside with 360 views around Pinnacle Peak
Inspiration for a large southwestern two-story stone gray pool remodel in Phoenix with a hip roof, a tile roof and a black roof
Inspiration for a large southwestern two-story stone gray pool remodel in Phoenix with a hip roof, a tile roof and a black roof
 Chibi Moku - Architectural Cinema - Photo - 360
Photography by Chibi Moku - chibimoku.com
Bathroom - modern bathroom idea in San Francisco
Bathroom - modern bathroom idea in San Francisco

Sponsored
Westerville, OH

Custom Home Works
Franklin County's Award-Winning Design, Build and Remodeling Expert

 50 Degrees North Architects
Overview
Whole house refurbishment, double storey wrap around extension and large loft conversion.
The Brief
Create a WOW factor space, add glamour and fun and give the house a street side and garden side, both different.
Our Solution
This project was exciting from the start, the client wanted to entertain in a WOW factor space, have a panoramic view of the garden (which was to be landscaped), add bedrooms and a great master suite.
We had some key elements to introduce such as an aquarium separating two rooms; double height spaces and a gloss kitchen, all of which manifest themselves in the completed scheme.
Architecture is a process taking a schedule of areas, some key desires and needs, mixing the functionality and creating space.
New spaces transform a house making it more valuable, giving it kerb appeal and making it feel like a different building. All of which happened at Ailsa Road.
 Nationwide Lifts of Massachusetts
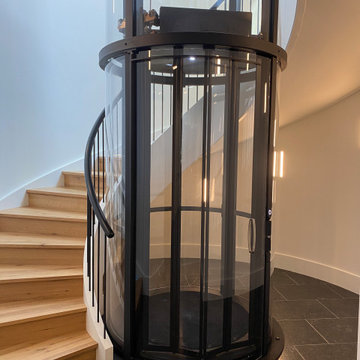
Only a four inch pit is needed at the first landing leaving a smooth transition into the cab on foot or by wheelchair.
Example of a trendy staircase design in Boston
Example of a trendy staircase design in Boston

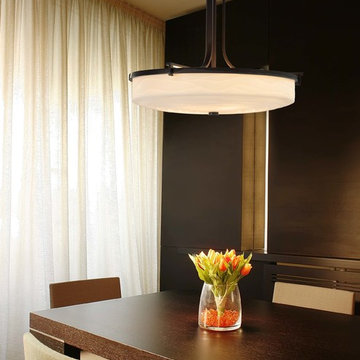
 Justice Design Group LLC
The Porcelina™ Collection was created to offer large-scale lighting fixtures that coordinate with our extensive Limoges™ Collection of translucent porcelain. The sculpted surfaces of these faux porcelain shades capture the classic, yet contemporary, designs of the delicate “Impressions” of the Limoges™ Collection.
Features:
Rigid stem kit has a 360-degree ball swivel at the canopy (hang-straight)
Specifications:
Requires 6 x 75-Watt A-19 Max Incandescent bulbs (Not of stem included)
Voltage: 120V
5.25"" Diameter x 1"" High
Damp Location rated to accommodate any room in the home including bathrooms, kitchens, covered patios, dining rooms, living rooms, bedrooms, hallways, entryways, foyers, and everything in between.
UL certified in compliance with nationally recognized product safety standards
(1) 18in, (1) 12in, (1) 6in of stem included

Sponsored
Delaware, OH

Buckeye Basements, Inc.
Central Ohio's Basement Finishing ExpertsBest Of Houzz '13-'21
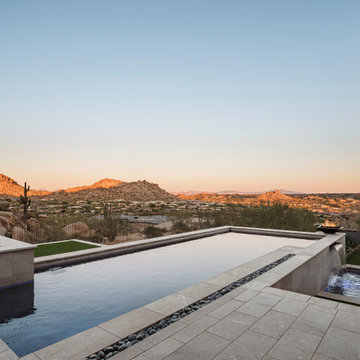 AFT Construction
Beautiful outdoor design nestled in the Scottsdale hillside with 360 views around Pinnacle Peak
Large southwest two-story stone gray pool photo in Phoenix with a hip roof, a tile roof and a black roof
Large southwest two-story stone gray pool photo in Phoenix with a hip roof, a tile roof and a black roof

 RST Brands
To find the ultimate in outdoor relaxation, this set has everything you need. Full-motion club chairs rotate 360 degrees and rock back and forth, and are equipped with ottomans you can rest your feet on for added comfort. A side table is included in the set to accomodate drinks, decor, and accessories so you can keep items within reach as you enjoy your outdoor paradise.
Kit includes two motion club chairs, two club ottomans, a side table, and coordinated accent lumbar pillows.
Powder-coated aluminum frames are lightweight and rust-free.
Mixed material frames are hand-woven with durable SolarFast® resin wicker
Cushions are wrapped in Sunbrella® all-weather, fade resistant fabric.
Designed for use in both hot and cold climates.
Virtually maintenance free, simply rinse with a mild soap and water.
Coordinates with the pieces in the Barcelo Collection.

 Landscape Logic
This is a view from the deck looking out over the vanishing edge to the lake down below. The house was designed to take advantage of the lake view.
Photo by US360.com
187