
Search results for "360 degree view" in Home Design Ideas


 Stainless Cable & Railing, LLC
Here you can see that these decks really do encircle the whole house for 360 degrees of scenery. Complete with cable railing, this house clearly puts its beach-side view first.


Find the right local pro for your project

 Emerge Pools, Inc.
Example of a mid-sized minimalist backyard custom-shaped pool fountain design in Los Angeles with decking

 National Association of Home Builders
The sky deck features 360-degree city and mountain views, and is centered at the rear of the roof plan.
Builder: Element Design Build
Interior Designer: Elma Gardner with BY Design
Photo by: Jeffrey A. Davis Photography

 Vastu Interior Design Ltd
Example of a mid-sized trendy powder room design in London with a pedestal sink, a wall-mount toilet and purple walls

 Whitten Architects, Inc.
Trendy light wood floor bedroom photo in Los Angeles with white walls and no fireplace

Sponsored
Westerville, OH

Custom Home Works
Franklin County's Award-Winning Design, Build and Remodeling Expert
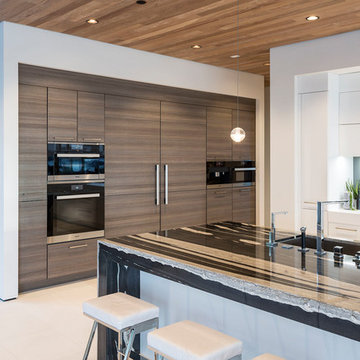

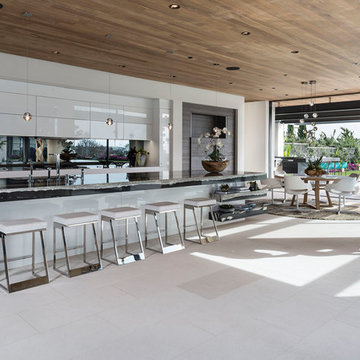


 360modern
Gorgeous vaulted ceilings and structural beams meet on either side of the vertical bank of windows. Double doors open to expansive deck with views of Puget Sound.

 Phillips | Collins Construction Group, Inc.
View of the pool deck | across a 360 degree negative-edge pool into the natural woods beyond. Pool deck and coping is charcoal limestone in "planned-random" pattern. Note the "concealed-drain" | where limestone is cantilevered over the drain below. The pool's negative-edge makes one feel like they'll simply float over the edge! Yikes!

 Patrick B. Quigley & Associates
This Colorado Residence is perfectly situated to take advantage of sweeping 360o degree views of the San Juan mountains and Telluride Valley. Lighting throughout the house favors expressing architectural form, texture and art and allowing unencumbered views with a minimal use of decorative fixtures.
Architect: Cottle Carr Yaw Architects (CCY)
Interior Designer: Studio Frank
Awards:
Colorado West Chapter AIA, Citation Award, 2003
Custom Home Design Awards, Merit Award, 2003
Ashley Design Excellence Awards, Best of the Best/Best Living Room, Best Kitchen, 2003

Sponsored
Westerville, OH
Custom Home Works
Franklin County's Award-Winning Design, Build and Remodeling Expert

 Texas-Landman
This 600 acres is nestled between Comfort and Fredericksburg with one mile of Hwy 87 frontage. At the lowest point (1593ft) North Creek flows for 7/10th's of a mile along 29 acres of tillable ground continuing to an elevation of 1910ft with 360 degree views. This ranch has been in one family for over 100 years. An old German stone home that exemplifies structures 775 years ago could be remodeled into a great conversation piece. With a little work this could be a premier live water showplace with some of the best views and water in the Hill Country.

 Damian Farrell Design Group
The "silo" containing a grand spiral staircase sits next to the original 200 year old barn. There is an observatory at the very top, and wine cellar down below.
Interior Design: Megan at M Design and Interiors

 Seacliff Construction & Design
The owners of this beachfront retreat wanted a whole-home remodel. They were looking to revitalize their three-story vacation home with an exterior inspired by Japanese woodcraft and an interior the evokes Scandinavian simplicity. Now, the open kitchen and living room offer an energetic space for the family to congregate while enjoying a 360 degree coastal views.
Built-in bunkbeds for six ensure there’s enough sleeping space for visitors, while the outdoor shower makes it easy for beachgoers to rinse off before hitting the deckside hot tub. It was a joy to help make this vision a reality!

 Nicole Arnold Interiors
This Dallas high-rise condominium with a 360-degree view of the city reflects the client’s soft contemporary and transitional taste. Our goal was to create an ambiance of casual sophistication that also conveyed a calm, relaxing environment for the homeowner. We furnished the open floor plan, containing entry, living and dining areas plus three bedrooms. One bedroom featured a multi-purpose setup, as it doubled as a den for her teen son to hang out with his friends. Custom furnishings are unique and were sourced from top quality manufacturers.

Sponsored
Columbus, OH

Wannemacher Interiors
Customized Award-Winning Interior Design Solutions in Franklin Cnty OH


 Strackbein Architecture
The project is an an approximately 2,800 square foot home above a single-car garage located on a 40-acre plot of land in Calistoga, California. The project site features sweeping 360 degree views. The design responds to the site with large windows framing specific views and a large roof perched above the main room of the house so as to provide a continuous clerestory window around the room. The design features exposed concrete radiant-floors and an integrated podium-pool.

 Studio AR+D Architects
Fading into the rolling hillside landscape, this retreat absorbs the 360 degrees of captivating mountain, city and valley views. The project becomes fully engrained in these views when the warm colors of the desert’s minerals seem to ignite the corten steel cladding which burns a deep red and orange. Roof gardens allow the home to blend seamlessly with landscape and the guest house dissolves into the sloping landscape in order to optimize mountain views while still maintaining a visual connection to the outdoor play areas.
28