
Search results for "360 degree view" in Home Design Ideas


 WPL Interior Design
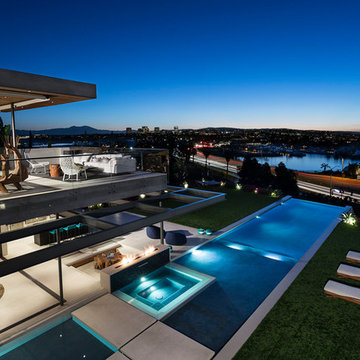
A modern inspired, contemporary town house in Philadelphia's most historic neighborhood. This custom built luxurious home provides state of the art urban living on six levels with all the conveniences of suburban homes. Vertical staking allows for each floor to have its own function, feel, style and purpose, yet they all blend to create a rarely seen home. A six-level elevator makes movement easy throughout. With over 5,000 square feet of usable indoor space and over 1,200 square feet of usable exterior space, this is urban living at its best. Breathtaking 360 degree views from the roof deck with outdoor kitchen and plunge pool makes this home a 365 day a year oasis in the city. Photography by Jay Greene.

 Mfive Chicago
This was a unique project; our client owned a condominium with almost 360 degree views of the city and lake. With twelve foot ceilings they wanted to create the most dramatic ceilings possible in their living room and bedroom. We built a metal framed soffit in the living room with recessed lighting and rgb LED accent lights. In the master bedroom we recreated a star lit sky scene, hanging a pre cast fiberglass dome with steel cables from the ceiling and installing hundreds of LED pin lights. We then painted the fiberglass a dark blue.
nina leone
Find the right local pro for your project


 Mfive Chicago
This was a unique project; our client owned a condominium with almost 360 degree views of the city and lake. With twelve foot ceilings they wanted to create the most dramatic ceilings possible in their living room and bedroom. We built a metal framed soffit in the living room with recessed lighting and rgb LED accent lights. In the master bedroom we recreated a star lit sky scene, hanging a pre cast fiberglass dome with steel cables from the ceiling and installing hundreds of LED pin lights. We then painted the fiberglass a dark blue.
nina leone


 Fraser Design
ansel olson
Inspiration for a transitional freestanding desk dark wood floor home office remodel in Richmond with gray walls
Inspiration for a transitional freestanding desk dark wood floor home office remodel in Richmond with gray walls

Sponsored
Westerville, OH

Custom Home Works
Franklin County's Award-Winning Design, Build and Remodeling Expert

 Isaman design, Inc.
The contemporary styled Ebner residence sits perched atop a hill in West Atascadero with sprawling 360 degree views. The 3-winged floor plan was designed to maximize these views and create a comfortable retreat for the Ebners and visiting guests. Upon arriving at the home, you are greeted by a stone spine wall and 17’ mitered window that focuses on a majestic oak tree, with the valley beyond. The great room is an iconic part of the design, covered by an arch formed roof with exposed custom made glulam beams. The exterior of the house exemplifies contemporary design by incorporating corten cladding, standing seam metal roofing, smooth finish stucco and large expanses of glass. Amenities of the house include a wine cellar, drive through garage, private office and 2 guest suites.
 Colorworks Landscape Design
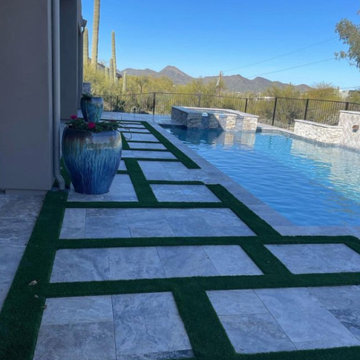
Crafting the ultimate Cave Creek oasis! This project included a complete design and installation of a captivating water feature, outdoor BBQ, cozy fire pit, luxurious travertine, an elevated deck, enchanting lighting, a vibrant putting green, and an array of carefully selected plants. What an amazing way to highlight the 360-degree views!
 Colorworks Landscape Design
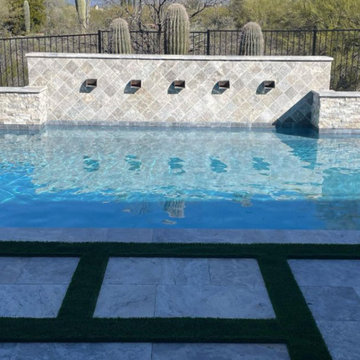
Crafting the ultimate Cave Creek oasis! This project included a complete design and installation of a captivating water feature, outdoor BBQ, cozy fire pit, luxurious travertine, an elevated deck, enchanting lighting, a vibrant putting green, and an array of carefully selected plants. What an amazing way to highlight the 360-degree views!
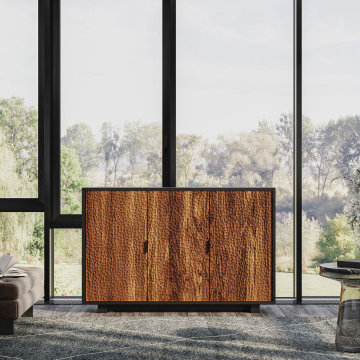
 Hinterland Supply Co.
The VON hidden TV lift cabinet is inspired by a Japanese technique called Naguri, which is a traditional woodworking technique that involves carving intricate patterns onto the surface of wood using chisels and other hand tools. It has been used for centuries to create beautiful designs and textures that enhance the natural beauty of wood.
Designed to accommodate TVs of up to 65", our Hidden TV Lift Cabinet features a state-of-the-art motorized lift mechanism that smoothly raises and lowers your TV with the touch of a button, providing you with the ultimate viewing experience without the clutter of exposed wires and cables. The lift can be customized according to your needs, allowing you the option of adding a soundbar mount or a 360-degree swivel function. With the addition of the 360-degree swivel the TV can be manually swiveled to view from any angle. This ensures that you never have to compromise on comfort or convenience when it comes to watching TV at home.
On the VON, the center door is fixed, and the two outer doors allow access to the TV and TV lift.
Hide Your TV, Not Your Style!

 User
Example of a large farmhouse built-in desk light wood floor and brown floor study room design in Boston with white walls

 Empressive Earth Gallery
Amethyst with sugarplum silk shade on an acrylic base. Beautifully polished around the outside for a stunning 360 view.
Living room - transitional living room idea in Dallas
Living room - transitional living room idea in Dallas

Sponsored
Columbus, OH

Wannemacher Interiors
Customized Award-Winning Interior Design Solutions in Franklin Cnty OH


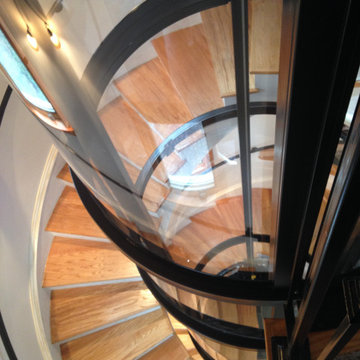
 Nationwide Lifts of Massachusetts
The 360-degree view of this home elevator allows for natural light to flow through the stairwell into the foyers of each floor while complementing the homes existing design.
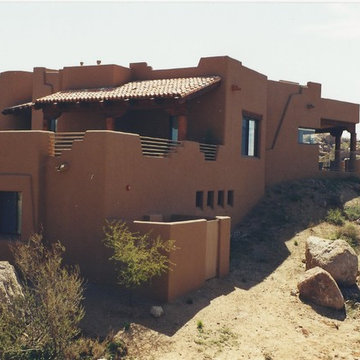
 Darling Residential Architecture and Design
Tucked neatly into the natural topography this Pueblo styled home took full advantage of the unique lot and views that could be seen from anywhere on the site. Ron took great care to preserve all those views and the results offer the owner 360 degrees of amazing views, from sunsets over Pinnacle Peak to sunrises out Four Peaks direction. Over looking the green at the sixth hole of one of Troon's beautiful golf courses this home stands out as one of the finest examples in North Scottsdale of maintaining the integrity of the original land, creating a home that feels more like it grew from the boulder pile than a home placed without thought on a building site.

 Shrock Premier Custom Construction
This Shrock Premier Custom Georgian style lake home is a stunning classic. The grand front entry adorned with gas lamps welcomes guests into a spacious breathtaking foyer. The interior is adorned with elaborate custom cabinetry and trim built by Shrock Amish craftsman. It also boasts multiple fireplaces, a gourmet kitchen, and beautiful living areas on all three levels. This memorable home’s main attraction is the elegant outdoor living areas such as porches, patios, a pergola, an infinity pool, and hot tub. While enjoying the outdoors, one can also enjoy the beauty of the lake below. The crowning jewel is a rooftop deck with spectacular 360 degree views. Contact Shrock Premier Custom Construction to begin your dream home process. www.shrockpremier.com

Sponsored
Westerville, OH
Custom Home Works
Franklin County's Award-Winning Design, Build and Remodeling Expert
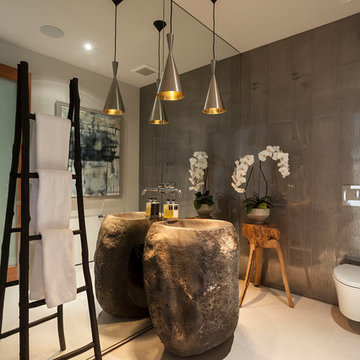

 Bernardo Pozas Residential Design
Large trendy beige two-story mixed siding flat roof photo in Austin
 Isaman design, Inc.
The contemporary styled Ebner residence sits perched atop a hill in West Atascadero with sprawling 360 degree views. The 3-winged floor plan was designed to maximize these views and create a comfortable retreat for the Ebners and visiting guests. Upon arriving at the home, you are greeted by a stone spine wall and 17’ mitered window that focuses on a majestic oak tree, with the valley beyond. The great room is an iconic part of the design, covered by an arch formed roof with exposed custom made glulam beams. The exterior of the house exemplifies contemporary design by incorporating corten cladding, standing seam metal roofing, smooth finish stucco and large expanses of glass. Amenities of the house include a wine cellar, drive through garage, private office and 2 guest suites.
31