
Search results for "360 degree view" in Home Design Ideas

 Acucraft Fireplaces
Acucraft Custom Gas Open Indoor Fire Pit with 360 degree unobstructed view. www.acucraft.com
Kitchen/dining room combo - mid-sized contemporary vinyl floor kitchen/dining room combo idea in New York with gray walls, a two-sided fireplace and a metal fireplace
Kitchen/dining room combo - mid-sized contemporary vinyl floor kitchen/dining room combo idea in New York with gray walls, a two-sided fireplace and a metal fireplace


Find the right local pro for your project
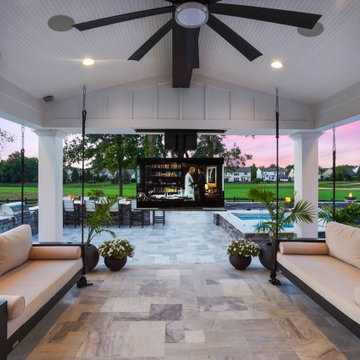
 OUTDOOR-FX INC
Amazing new build with golf course views. The inground pool has bubblers, color changing lights and laminars. The custom spa and pool is separated by a waterfall. Family and friends can gather at the custom built outdoor kitchen and bar. The covered porch has 2 swings, can lighting, ceiling fan and the television is on a 360 degree mount.

 Mfive Chicago
This was a unique project; our client owned a condominium with almost 360 degree views of the city and lake. With twelve foot ceilings they wanted to create the most dramatic ceilings possible in their living room and bedroom. We built a metal framed soffit in the living room with recessed lighting and rgb LED accent lights. In the master bedroom we recreated a star lit sky scene, hanging a pre cast fiberglass dome with steel cables from the ceiling and installing hundreds of LED pin lights. We then painted the fiberglass a dark blue.
nina leone

 Erin E. Kaiser, Kaiser Real Estate Sales, Inc
An Architectural and Interior Design Masterpiece! This luxurious waterfront estate resides on 4 acres of a private peninsula, surrounded by 3 sides of an expanse of water with unparalleled, panoramic views. 1500 ft of private white sand beach, private pier and 2 boat slips on Ono Harbor. Spacious, exquisite formal living room, dining room, large study/office with mahogany, built in bookshelves. Family Room with additional breakfast area. Guest Rooms share an additional Family Room. Unsurpassed Master Suite with water views of Bellville Bay and Bay St. John featuring a marble tub, custom tile outdoor shower, and dressing area. Expansive outdoor living areas showcasing a saltwater pool with swim up bar and fire pit. The magnificent kitchen offers access to a butler pantry, balcony and an outdoor kitchen with sitting area. This home features Brazilian Wood Floors and French Limestone Tiles throughout. Custom Copper handrails leads you to the crow's nest that offers 360degree views.
Photos: Shawn Seals, Fovea 360 LLC

 Highestate Developements
Architectural modern steel and concrete waterfront home on unobstructed 360 degree views of water, mountain range and city views. Steps away from the water makes this home great for boating, paddle boarding air kayaking, or any water sport. Great storage for any water sports toys in single freestanding storage garage with full size garage door for easy access. Imagine keeping your boat at the back of your home right on the water.

Sponsored
Westerville, OH

Custom Home Works
Franklin County's Award-Winning Design, Build and Remodeling Expert
 Acucraft Fireplaces
Acucraft Custom Gas Open Indoor Fire Pit with 360 degree unobstructed view. www.acucraft.com
Mid-sized minimalist galley ceramic tile eat-in kitchen photo in New York with open cabinets, black cabinets, wood countertops and an island
Mid-sized minimalist galley ceramic tile eat-in kitchen photo in New York with open cabinets, black cabinets, wood countertops and an island
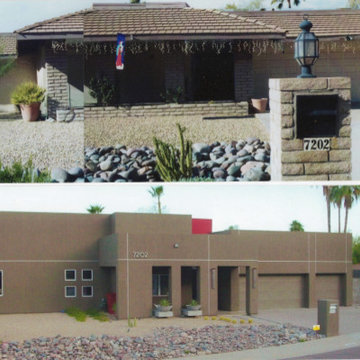
 Studio H, Inc.
This 1970's desert ranch house was expanded and completely overhauled into a clean, contemporary style. The original observation deck was relocated to now take advantage of 360 degree city views. Tall, custom light fixtures were designed to incorporate a mixture of stainless steel, copper and glass. Fry Reglet reveals visually balance the massing and "floating" concrete plinths anchor front entry columns. This project won numerous design awards and received national press coverage.


 Nationwide Lifts of Massachusetts
The 360-degree view of this home elevator allows for natural light to flow through the stairwell into the foyers of each floor while extenuating the openness of the residence's existing design.

 Laughlin Design Associates, Inc.
This is the ultimate retirement home for this couple. With a 360 degree view they have every thing! They wanted it to express sustainability, water conservation and good looks. This garden features several dry stream beds, raised corrugated steel grow boxes, fire pit, pergola, three different path way materials, patio and many water wise perennials, ornamental grass and ground covers.
The wind is always blowing their ornamental grasses!
Laughlin, APLD

 Zoske Construction
Karl Neumann Photography
Large mountain style dark wood floor and brown floor kitchen/dining room combo photo with beige walls and no fireplace
Large mountain style dark wood floor and brown floor kitchen/dining room combo photo with beige walls and no fireplace

Sponsored
Westerville, OH
Custom Home Works
Franklin County's Award-Winning Design, Build and Remodeling Expert
 Mfive Chicago
This was a unique project; our client owned a condominium with almost 360 degree views of the city and lake. With twelve foot ceilings they wanted to create the most dramatic ceilings possible in their living room and bedroom. We built a metal framed soffit in the living room with recessed lighting and rgb LED accent lights. In the master bedroom we recreated a star lit sky scene, hanging a pre cast fiberglass dome with steel cables from the ceiling and installing hundreds of LED pin lights. We then painted the fiberglass a dark blue.
nina leone
 Erin E. Kaiser, Kaiser Real Estate Sales, Inc
An Architectural and Interior Design Masterpiece! This luxurious waterfront estate resides on 4 acres of a private peninsula, surrounded by 3 sides of an expanse of water with unparalleled, panoramic views. 1500 ft of private white sand beach, private pier and 2 boat slips on Ono Harbor. Spacious, exquisite formal living room, dining room, large study/office with mahogany, built in bookshelves. Family Room with additional breakfast area. Guest Rooms share an additional Family Room. Unsurpassed Master Suite with water views of Bellville Bay and Bay St. John featuring a marble tub, custom tile outdoor shower, and dressing area. Expansive outdoor living areas showcasing a saltwater pool with swim up bar and fire pit. The magnificent kitchen offers access to a butler pantry, balcony and an outdoor kitchen with sitting area. This home features Brazilian Wood Floors and French Limestone Tiles throughout. Custom Copper handrails leads you to the crow's nest that offers 360degree views.
Photos: Shawn Seals, Fovea 360 LLC


 Spears Horn Architects
Contemporary building with roof deck and barrel vault roof sited for 360 degree views of surrounding landscape and mountains.
Photo Credit Spears Horn Architects

Sponsored
Columbus, OH

Wannemacher Interiors
Customized Award-Winning Interior Design Solutions in Franklin Cnty OH
 Mfive Chicago
This was a unique project; our client owned a condominium with almost 360 degree views of the city and lake. With twelve foot ceilings they wanted to create the most dramatic ceilings possible in their living room and bedroom. We built a metal framed soffit in the living room with recessed lighting and rgb LED accent lights. In the master bedroom we recreated a star lit sky scene, hanging a pre cast fiberglass dome with steel cables from the ceiling and installing hundreds of LED pin lights. We then painted the fiberglass a dark blue.
nina leone


 Seacliff Construction & Design
The owners of this beachfront retreat wanted a whole-home remodel. They were looking to revitalize their three-story vacation home with an exterior inspired by Japanese woodcraft and an interior the evokes Scandinavian simplicity. Now, the open kitchen and living room offer an energetic space for the family to congregate while enjoying a 360 degree coastal views.
Built-in bunkbeds for six ensure there’s enough sleeping space for visitors, while the outdoor shower makes it easy for beachgoers to rinse off before hitting the deckside hot tub. It was a joy to help make this vision a reality!
33