
Search results for "3d interior design" in Home Design Ideas
 Guru Of Luxury | Yvonne Roberts
Guru of Luxury | Interior Design + 3D Renderings
CLUB NORTHLAND
HOTEL NORTHLAND | Green Bay, Wisconsin
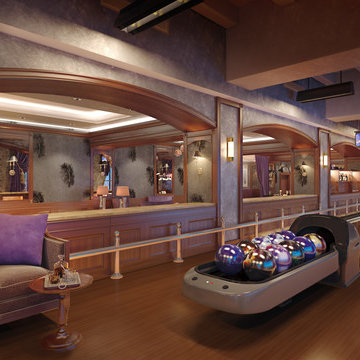
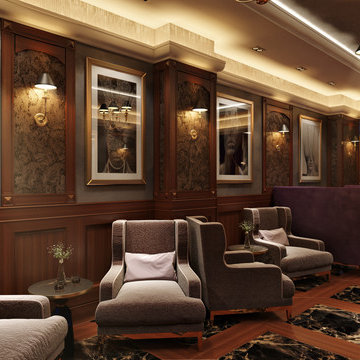
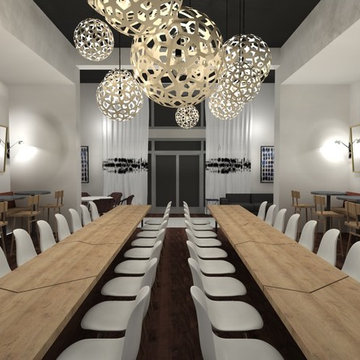
Housed in the lower level of Hotel Northland, Club Northland will be the venue’s new members’ only lounge and will offer a full bar and entertainment parlor.
Designed for opulence, Club Northland will indulge members’ senses with innovative cocktails, delectable food, legendary music, and a swanky environment that will exude both historical authenticity and lavish modern comfort. Members will also enjoy the club’s focus on gaming camaraderie; gaming features will include billiards and a two-lane bowling alley. Membership in Club Northland will provide an exclusive opportunity to experience the lavish lifestyle of the 1920s in a contemporary era.
Membership Benefits Will Include:
Private club lounge access; complimentary monthly wine tasting receptions; discounts at Hotel Northland restaurants, bars, and spa; preferred pricing for monthly interactive cooking luncheons and select hotel events; exclusive hotel charging privileges

Find the right local pro for your project
 ArchiCGI 3D Rendering
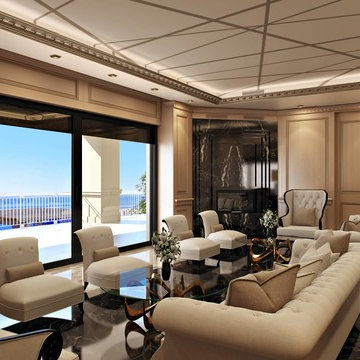
The Villa Interior Design on the Architectural Rendering looks luxurious and sophisticated. Most importantly, creamy white as a main color is both chic and warm. Black marble chimney is a true showstopper. Moreover, classical style of overall decor looks extraordinary with modern items, like the glass tables. Marvelous sofas seem to invite the visitors to sit and enjoy the spectacular view.
 JS Engineering - 3D Visualization Studio
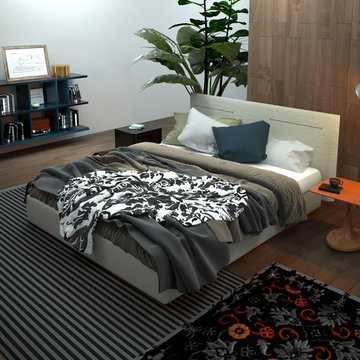
Modern Bedroom 3D Interior Rendering Ideas by 3D Architectural Visualization Studio- Berlin, Germany by JMSD Consultant.
Bedroom - modern bedroom idea in Berlin
Bedroom - modern bedroom idea in Berlin
 3D Interior Render Studio
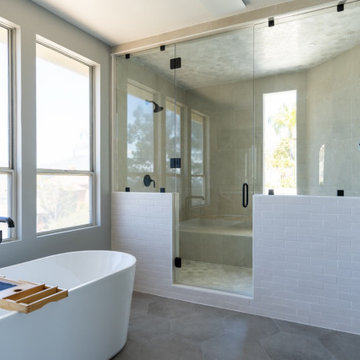
3D Renderings & CAD drafting provided for this project.
Design and Photo Credit- Elevation Design & Construction Co.
 Envision 3D Home & Landscape Design, LLC.
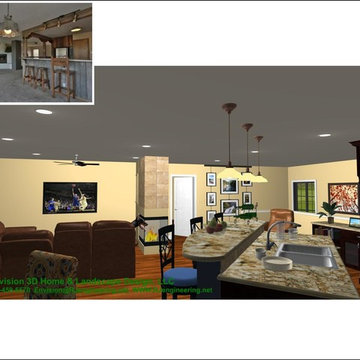
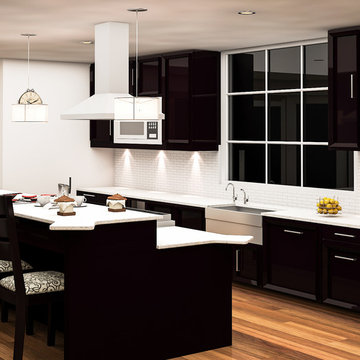
With the help of Envision 3D, this client was able to visualize even this most extreme makeover!
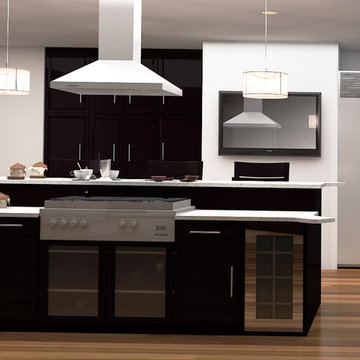
Inspiration for a contemporary kitchen remodel in Albuquerque
Inspiration for a contemporary kitchen remodel in Albuquerque

Sponsored
Columbus, OH

Hope Restoration & General Contracting
Columbus Design-Build, Kitchen & Bath Remodeling, Historic Renovations
 Guru Of Luxury | Yvonne Roberts
It’s Time For Some Introduction. ‘Where Elegance Meets Swanky!’ GURU OF LUXURY | Interior Design + 3D Renderings | HOTEL NORTHLAND | Green Bay, WI
Copyright © 2016 by Guru of Luxury. All Rights Reserved.
Contingent Upon Approval.
Housed in the lower level of Hotel Northland, Club Northland will be the venue’s new members’ only lounge and will offer a full bar and entertainment parlor.
Designed for opulence, Club Northland will indulge members’ senses with innovative cocktails, delectable food, legendary music, and a swanky environment that will exude both historical authenticity and lavish modern comfort. Members will also enjoy the club’s focus on gaming camaraderie; gaming features will include billiards and a two-lane bowling alley. Membership in Club Northland will provide an exclusive opportunity to experience the lavish lifestyle of the 1920s in a contemporary era.
Membership Benefits Will Include:
Private club lounge access; complimentary monthly wine tasting receptions; discounts at Hotel Northland restaurants, bars, and spa; preferred pricing for monthly interactive cooking luncheons and select hotel events; exclusive hotel charging privileges


 3dVisDesign

Interior Visualization / Scandinavian Style Interior Design
by 3d visdesign
Interior design by Olena Chyslova
Inspiration for a scandinavian light wood floor living room remodel with white walls, a standard fireplace and a plaster fireplace
Inspiration for a scandinavian light wood floor living room remodel with white walls, a standard fireplace and a plaster fireplace
 Flippa Interiors Ltd

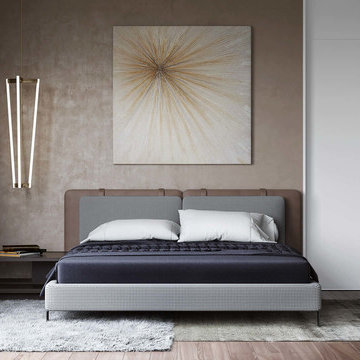
With elegance and sophistication in mind, we put together a neutral palette with chrome and mirrored fixtures and furniture. White and beige neutral tones never go out of style and with the stunning backdrop wallpaper you really get a serene, quiet feeling in this room. The client didn't choose this wallpaper in the end but went with more subtle reflective pearled wallpaper. But we felt this was a great wallpaper and wanted to share it with you. Bedrooms in general are a great place to have symmetry and you can see this carried out in the accessories such as the bedside tables, lamps, mirrors and artwork. The wall standing mirror and glass dressing table are the perfect finish to the room and sit practically by the walk-in wardrobe and ensuite.


Sponsored
Columbus, OH
Hope Restoration & General Contracting
Columbus Design-Build, Kitchen & Bath Remodeling, Historic Renovations

 ArchiCGI 3D Rendering
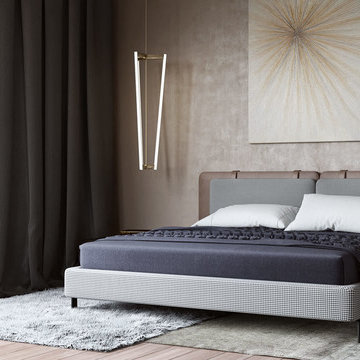
Bedroom 3DRendering. Multi-functional Design.
Stylish Guest Bedroom.
Photoreal 3D rendering showcasing the interior with a creative design zoning for the work and sleep areas.
Reserved shapes and accent patterns on the bed used by the author in the sleeping area.
And the working place with the elegant glass desk for coffee looks very discreet. It softly blends in with the rest of the room.
Featuring black shelves with book collection and golden decor - looking absolutely amazing against noble pale pink areas.
 ArchiCGI 3D Rendering
Bedroom 3DRendering. Multi-functional Design.
Stylish Guest Bedroom.
Photoreal 3D rendering showcasing the interior with a creative design zoning for the work and sleep areas.
Reserved shapes and accent patterns on the bed used by the author in the sleeping area.
And the working place with the elegant glass desk for coffee looks very discreet. It softly blends in with the rest of the room.
Featuring black shelves with book collection and golden decor - looking absolutely amazing against noble pale pink areas.


 AA Design Firm

We wanted to create something sophisticated but also very subtle. This wall gave us what we were looking for something especially with the recessed lights which added to the effect.
 ArchiCGI 3D Rendering
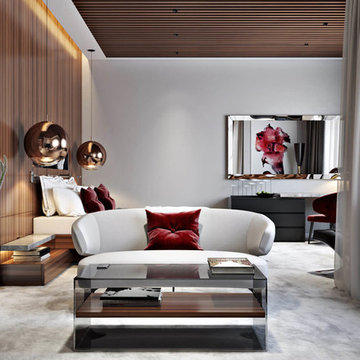
Incredibly creative and eye-catching #3dRendering project with the emotional touch from Archicgi Team.
This Bedroom Visualization is a great example of what an efficient zoning should look like.
Basically, the bedroom is divided into three parts: relaxation space, the bedroom itself and the cinema zone. The best part about this division is that they are separated by a lot of space.
The quality of this Interior Design Presentation allows displaying the wide range of textures and bright colors. The red is splashed in bright accents against white surface of walls, furniture and linens.
The golden brown wood of the wardrobe matches the decorative lightening balls and gives it a touch of royal solemnity.
Another thing about this Bedroom Visualization is the way the #3Dartist contrasts the textures. It emphasizes their best features.
 ArchiCGI 3D Rendering
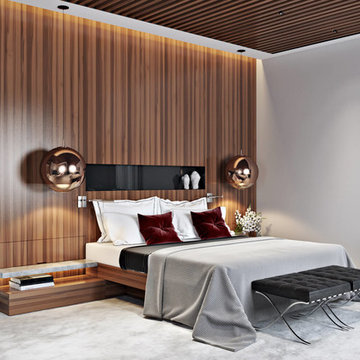
Incredibly creative and eye-catching #3dRendering project with the emotional touch from Archicgi Team.
This Bedroom Visualization is a great example of what an efficient zoning should look like.
Basically, the bedroom is divided into three parts: relaxation space, the bedroom itself and the cinema zone. The best part about this division is that they are separated by a lot of space.
The quality of this Interior Design Presentation allows displaying the wide range of textures and bright colors. The red is splashed in bright accents against white surface of walls, furniture and linens.
The golden brown wood of the wardrobe matches the decorative lightening balls and gives it a touch of royal solemnity.
Another thing about this Bedroom Visualization is the way the #3Dartist contrasts the textures. It emphasizes their best features.
36