
Search results for "3d interior design" in Home Design Ideas


 CG&S Design-Build
Design by Joanna Hartman
Photography by Ryann Ford
Styling by Adam Fortner
This bath features 3cm Bianco Carrera Marble at the vanities, Restoration Hardware, Ann Sacks "Savoy" 3X6 and 2x4 tile in Dove on shower walls and backsplash, D190 Payette Liner for shower walls and niche, 3" Carrara Hex honed and polished floor and shower floor tile, Benjamin Moore "River Reflections" paint, and Restoration Hardware chrome Dillon sconces.
Find the right local pro for your project
 ArchiCGI 3D Rendering
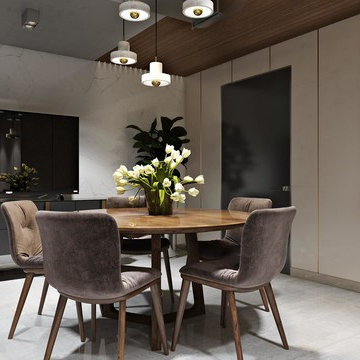
The studio design on this 3D Architectural Rendering looks luxury and has its own chic. Designer created the atmosphere of sumptuous comfort.
Splendid lightening and the repetition of the circular shape plays the crucial role in the overall impression and make the room look gracefull and festive.
 Rayvat Engineering - 3D Visualization Studio
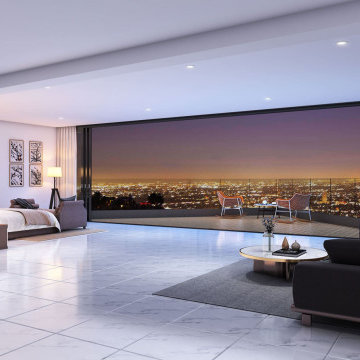
Beautiful City Night View from Bedroom 3D Interior Los Angeles CA
Inspiration for a modern bedroom remodel in Los Angeles
Inspiration for a modern bedroom remodel in Los Angeles
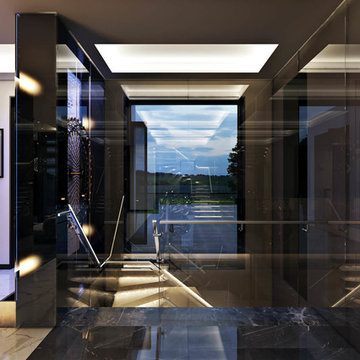 ArchiCGI 3D Rendering
Fantastic bike model and winding starecase design make these Modern Interior 3dviews look godgeous. Usually considered like a space of no interest, this Hall Design is a real show-stopper. Professionally done lighting and high quality rendering.
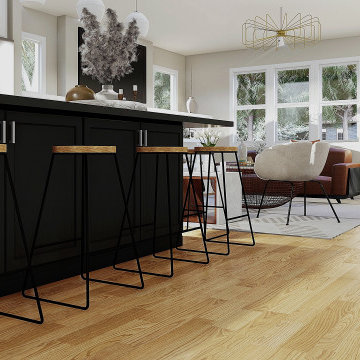
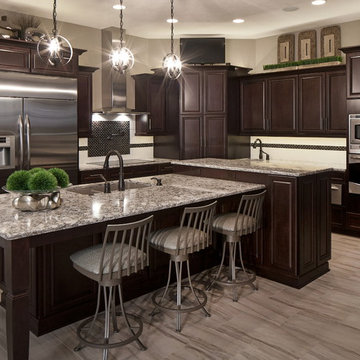
 Bright 3D Kitchen Design
Interior, kitchen and bath design for home having a full remodel. This home was 100 years old and is now the only home in the area with a spacious open floor plan.

Sponsored
Columbus, OH

Wannemacher Interiors
Customized Award-Winning Interior Design Solutions in Franklin Cnty OH
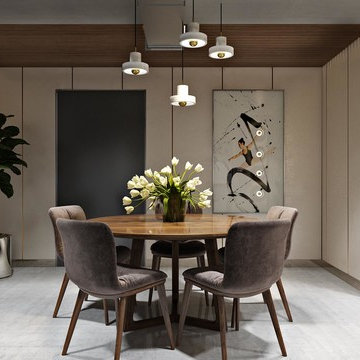 ArchiCGI 3D Rendering
The studio design on this 3D Architectural Rendering looks luxury and has its own chic. Designer created the atmosphere of sumptuous comfort.
Splendid lightening and the repetition of the circular shape plays the crucial role in the overall impression and make the room look gracefull and festive.
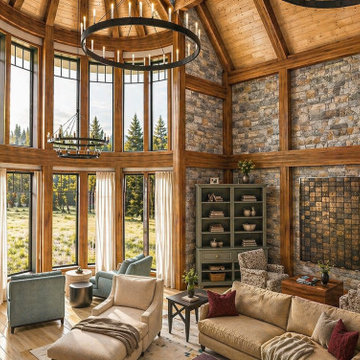
 HG3D - 3D Visualization & Design Development
Photorealistic interior rendering of a timber frame great room, developed to explore materiality, scale, and natural light within the space prior interior design makeover.

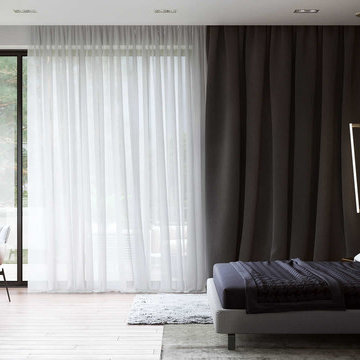 ArchiCGI 3D Rendering
Bedroom 3DRendering. Multi-functional Design.
Stylish Guest Bedroom.
Photoreal 3D rendering showcasing the interior with a creative design zoning for the work and sleep areas.
Reserved shapes and accent patterns on the bed used by the author in the sleeping area.
And the working place with the elegant glass desk for coffee looks very discreet. It softly blends in with the rest of the room.
Featuring black shelves with book collection and golden decor - looking absolutely amazing against noble pale pink areas.
 ArchiCGI 3D Rendering
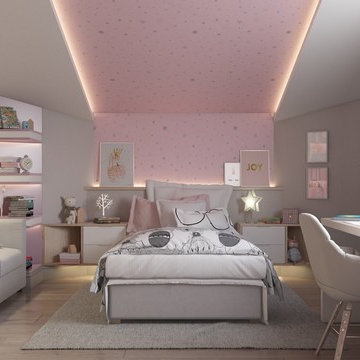
This CG interior image allowed to showcase an enchanting kid’s room design in a photoreal quality. The author of this project contacted us to get materials for presentation – to show off the practical benefits of the concept and highlight its visual impact.
 ArchiCGI 3D Rendering
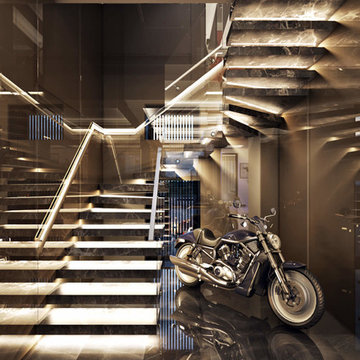
Fantastic bike model and winding starecase design make these Modern Interior 3dviews look godgeous. Usually considered like a space of no interest, this Hall Design is a real show-stopper. Professionally done lighting and high quality rendering.

Sponsored
Columbus, OH
Wannemacher Interiors
Customized Award-Winning Interior Design Solutions in Franklin Cnty OH

 Northside Design Collective
Builder: Thompson Properties,
Interior Designer: Allard & Roberts Interior Design,
Cabinetry: Advance Cabinetry,
Countertops: Mountain Marble & Granite,
Lighting Fixtures: Lux Lighting and Allard & Roberts,
Doors: Sun Mountain Door,
Plumbing & Appliances: Ferguson,
Door & Cabinet Hardware: Bella Hardware & Bath
Photography: David Dietrich Photography
Tile: Artistic Tile
Area Rug: Togar rugs
 ArchiCGI 3D Rendering
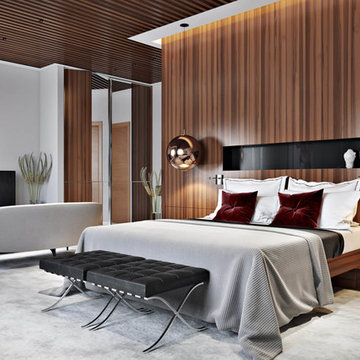
Incredibly creative and eye-catching #3dRendering project with the emotional touch from Archicgi Team.
This Bedroom Visualization is a great example of what an efficient zoning should look like.
Basically, the bedroom is divided into three parts: relaxation space, the bedroom itself and the cinema zone. The best part about this division is that they are separated by a lot of space.
The quality of this Interior Design Presentation allows displaying the wide range of textures and bright colors. The red is splashed in bright accents against white surface of walls, furniture and linens.
The golden brown wood of the wardrobe matches the decorative lightening balls and gives it a touch of royal solemnity.
Another thing about this Bedroom Visualization is the way the #3Dartist contrasts the textures. It emphasizes their best features.

 Interiors by Design LLC
Photographed by: Angie Seckinger
Mid-sized eclectic living room photo in DC Metro with multicolored walls, no fireplace and a concealed tv
Mid-sized eclectic living room photo in DC Metro with multicolored walls, no fireplace and a concealed tv


Sponsored
Columbus, OH

Hope Restoration & General Contracting
Columbus Design-Build, Kitchen & Bath Remodeling, Historic Renovations
 MIG Furniture Design, Inc.
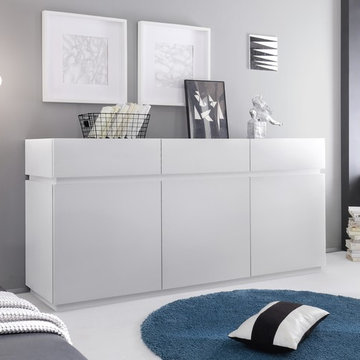
The Rex by LC Mobili is an ultra modern Italian Dining & Living room furniture collection. This unique line consists of a selection of modular units that can be arranged in a limitless amount of variations creating your individual furniture: sideboards, highboards, glass vitrines, TV Stands - all possible storage cabinets according to your specific requirements. All the units are available in either White or Anthracite Matt colors and can stand on plinth or lacquered metal legs.
The Rex sideboard, shown in the main picture, features 3 doors and 3 top drawers. The interior is organized with internal shelves making the buffet super spacious and functional. Being modular, you can order a second row of drawers, or remove drawers at all, making the sideboard a bit lower. It is available either on plinth base (as shown) or on legs.
The starting price is for the 3-Door & 3-Drawer Sideboard Rex on a plinth base.
Dimensions:
3-Door & 3-Drawer Sideboard: W72.5" x D20" x H34.3" or H43.8" (on legs)
2-Door & 2-Drawer Sideboard: W48.4" x D20" x H34.3" or H43.8" (on legs)
38