
Search results for "3d interior design" in Home Design Ideas
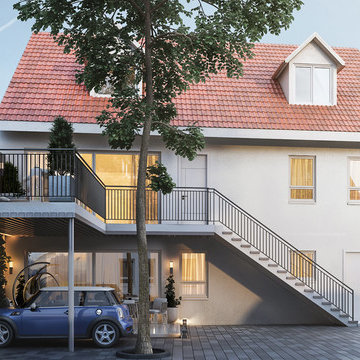
 ArchiCGI 3D Rendering
Terrace 3D rendering depicts the charming sumptuous interior space in the framework of a residential project created by our client. The photoreal CG image demonstrates materials, textures, color scheme and lighting variations used for this interior design.
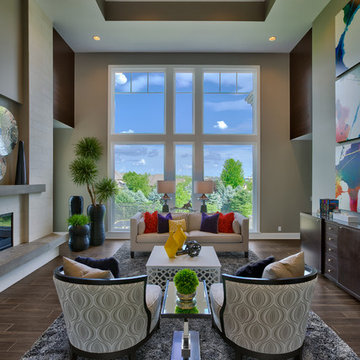

 I.D.interior design
фото Кирилл Овчинников

Bedroom - farmhouse light wood floor bedroom idea in Moscow with a wood stove
Bedroom - farmhouse light wood floor bedroom idea in Moscow with a wood stove
Find the right local pro for your project

 Swift Lee Office
The kitchen is glossy and modern, but off-set by the rough concrete block wall pattern on the interior wall. The block wall is replicated from the existing exterior concrete block wall to bring the outdoor inside.
Photo by Elon Schoenholz
 Design Dude inc
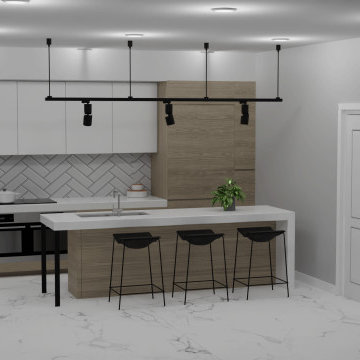
This kitchen exudes warmth and brightness with its inviting design. The wood cabinets, finished in a natural and light tone, infuse the space with a cozy and timeless charm. The white countertops create a clean and airy backdrop, enhancing the kitchen's overall luminosity.
At the heart of this kitchen, a spacious island stands out with its white countertop, offering a central hub for meal preparation and casual dining. Suspended above the island, sleek black pendant lights add a striking contrast and a touch of modern sophistication.
The wood cabinetry provides ample storage and a sense of rustic elegance, while the white countertops offer durability and a fresh, clean look. The combination of wood, white, and black elements creates a harmonious and balanced aesthetic.
This kitchen design effortlessly blends traditional warmth with modern flair. It's a welcoming space that's perfect for cooking, entertaining, and enjoying the simple pleasures of everyday life.

 ArchiCGI 3D Rendering
Terrace 3D rendering depicts the charming sumptuous interior space in the framework of a residential project created by our client. The photoreal CG image demonstrates materials, textures, color scheme and lighting variations used for this interior design.

Sponsored
Columbus, OH

Hope Restoration & General Contracting
Columbus Design-Build, Kitchen & Bath Remodeling, Historic Renovations
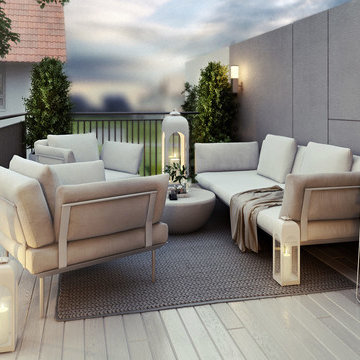 ArchiCGI 3D Rendering
Terrace 3D rendering depicts the charming sumptuous interior space in the framework of a residential project created by our client. The photoreal CG image demonstrates materials, textures, color scheme and lighting variations used for this interior design.
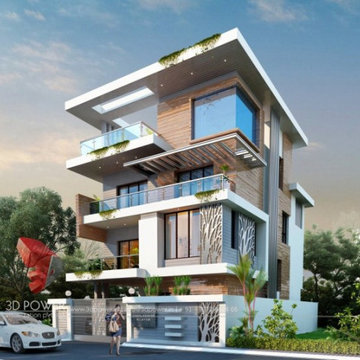
 3D Power
We 3D Power Visualization. make sure everything we do honors that connection - from our commitment to the highest quality of 3D renderings & walkthrough services in the world to the way we engage with our clients and communities to do business responsibly.
Benefits of working with 3D power:
- World-class quality
- Continuous innovation
- Immediate response
- Customize solution
- Faster delivery
- All architectural services under one roof
Services :
- Architectural 2D/3D exterior modeling / rendering
- Architectural 3D walkthrough/animation
- Architectural 2D/3D Interior designing / modeling / rendering
- 3D landscape design
- 3D photo montage
- 3D cut section
- 360 panoramic views
- 3D birds-eye view
- Product modeling
- Elevation designing
- Graphic designing
- Website designing
 ArchiCGI 3D Rendering
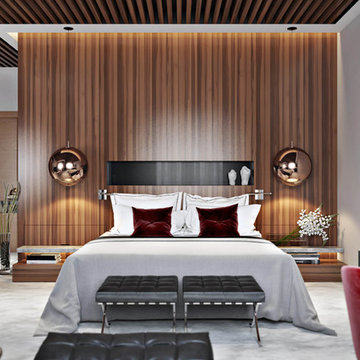
Incredibly creative and eye-catching #3dRendering project with the emotional touch from Archicgi Team.
This Bedroom Visualization is a great example of what an efficient zoning should look like.
Basically, the bedroom is divided into three parts: relaxation space, the bedroom itself and the cinema zone. The best part about this division is that they are separated by a lot of space.
The quality of this Interior Design Presentation allows displaying the wide range of textures and bright colors. The red is splashed in bright accents against white surface of walls, furniture and linens.
The golden brown wood of the wardrobe matches the decorative lightening balls and gives it a touch of royal solemnity.
Another thing about this Bedroom Visualization is the way the #3Dartist contrasts the textures. It emphasizes their best features.
 3D Power
We 3D Power Visualization. make sure everything we do honors that connection - from our commitment to the highest quality of 3D renderings & walkthrough services in the world to the way we engage with our clients and communities to do business responsibly.
Benefits of working with 3D power:
- World-class quality
- Continuous innovation
- Immediate response
- Customize solution
- Faster delivery
- All architectural services under one roof
Services :
- Architectural 2D/3D exterior modeling / rendering
- Architectural 3D walkthrough/animation
- Architectural 2D/3D Interior designing / modeling / rendering
- 3D landscape design
- 3D photo montage
- 3D cut section
- 360 panoramic views
- 3D birds-eye view
- Product modeling
- Elevation designing
- Graphic designing
- Website designing
 Lemon Remodeling & Services
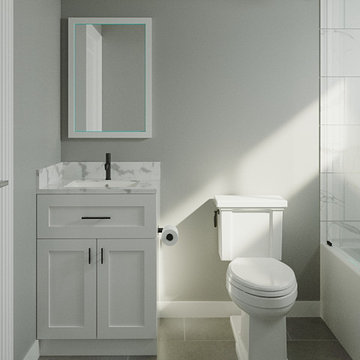
Contact us today for a complimentary estimate or conveniently schedule a callback online at your preferred time Calendly.com/lemonremodeling.
At Lemon Remodeling, as part of our services, we offer 3D design to our clients to help them envision their remodeling project using the materials they've chosen from our trusted vendors. Additionally, our clients receive contractor discounts on finish materials such as tile, vanities, faucets, and more when we assist them with the purchase process. We specialize in full home remodeling, including bathrooms and kitchens, and are committed to meeting project timelines, ensuring durability, and making the entire process smooth and relaxing!
 Lemon Remodeling & Services
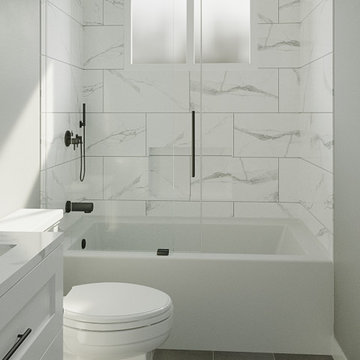
Contact us today for a complimentary estimate or conveniently schedule a callback online at your preferred time Calendly.com/lemonremodeling.
At Lemon Remodeling, as part of our services, we offer 3D design to our clients to help them envision their remodeling project using the materials they've chosen from our trusted vendors. Additionally, our clients receive contractor discounts on finish materials such as tile, vanities, faucets, and more when we assist them with the purchase process. We specialize in full home remodeling, including bathrooms and kitchens, and are committed to meeting project timelines, ensuring durability, and making the entire process smooth and relaxing!

Sponsored
Columbus, OH

Wannemacher Interiors
Customized Award-Winning Interior Design Solutions in Franklin Cnty OH
 Lemon Remodeling & Services
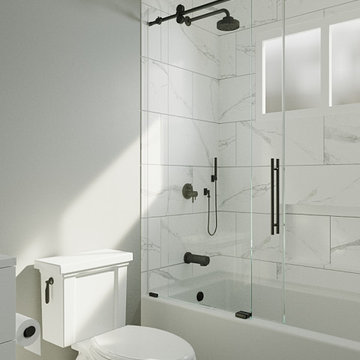
Contact us today for a complimentary estimate or conveniently schedule a callback online at your preferred time Calendly.com/lemonremodeling.
At Lemon Remodeling, as part of our services, we offer 3D design to our clients to help them envision their remodeling project using the materials they've chosen from our trusted vendors. Additionally, our clients receive contractor discounts on finish materials such as tile, vanities, faucets, and more when we assist them with the purchase process. We specialize in full home remodeling, including bathrooms and kitchens, and are committed to meeting project timelines, ensuring durability, and making the entire process smooth and relaxing!
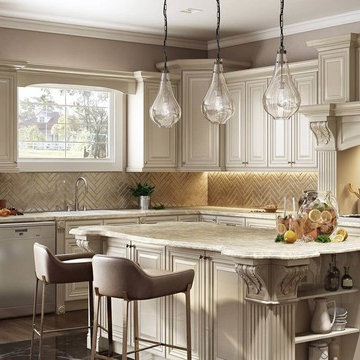 ArchiCGI 3D Rendering
Interior rendering for the kitchen design above served our client to present his vision of a perfect space that will meet his clients’ needs. Photorealistic 3Ds max rendering enabled him to show the layout of the room, lighting scenarios, as well as exquisite material and color choices.
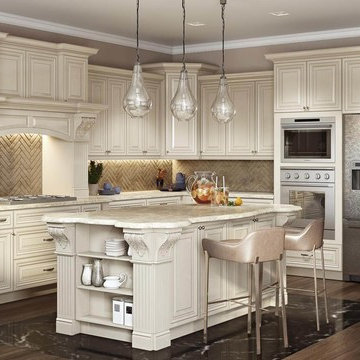 ArchiCGI 3D Rendering
Interior rendering for the kitchen design above served our client to present his vision of a perfect space that will meet his clients’ needs. Photorealistic 3Ds max rendering enabled him to show the layout of the room, lighting scenarios, as well as exquisite material and color choices.
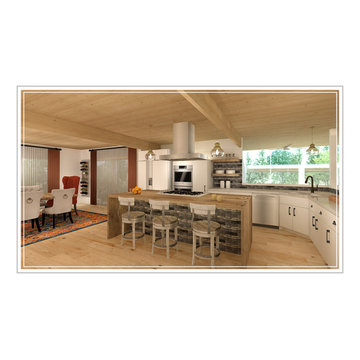
 TAB Interior Designs LLC
This was a proposal for a Boulder Kitchen project
Eat-in kitchen - mid-sized transitional galley light wood floor and brown floor eat-in kitchen idea in Denver with an undermount sink, flat-panel cabinets, white cabinets, quartz countertops, white backsplash, wood backsplash, stainless steel appliances, an island and white countertops
Eat-in kitchen - mid-sized transitional galley light wood floor and brown floor eat-in kitchen idea in Denver with an undermount sink, flat-panel cabinets, white cabinets, quartz countertops, white backsplash, wood backsplash, stainless steel appliances, an island and white countertops

Sponsored
Columbus, OH
Hope Restoration & General Contracting
Columbus Design-Build, Kitchen & Bath Remodeling, Historic Renovations

 Yantram Animation Studio - Interior Designer
There are several interior designs for a modern living/kitchen / dining room open space concept. Today, the open layout idea is very popular; you must use the kitchen equipment and kitchen area in the kitchen, while the living room is nicely decorated and comfortable. Visual limits, attractive kitchen cabinets, and built-in features allow for a smooth transition between the two spaces and create a modern living room-kitchen combination by Architectural Rendering Companies, Istanbul – Turkey
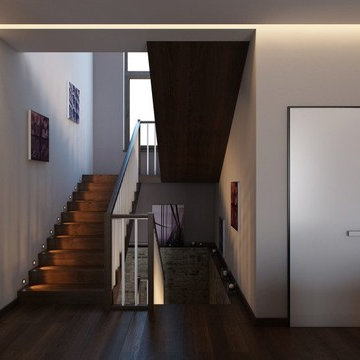 ArchiCGI 3D Rendering
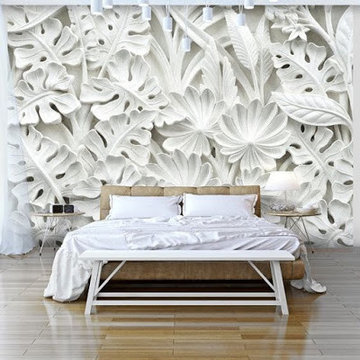
Delightfully and masterly done 3ddesign! The picture you see on these Architectural renderings is refreshingly peaceful and eye catching. Everything is chic about the look from the hues of white, beutiful decorum items and even the shine of materials is glamorous and conservative. It’s like a beautiful dream one would like to live in.
40