
Search results for "42 inch upper cabinets" in Home Design Ideas

 JWH Design and Cabinetry LLC
This Family Room is designed for quality family time with plenty of function. A full wall of JWH Custom Cabinetry created balance and symmetry around the existing fireplace. The storage and display cabinets, wall panels, and built-in desk transformed this space.
Space planning and cabinetry: Jennifer Howard, JWH
Cabinet Installation: JWH Construction Management
Photography: Tim Lenz.

 Stephanie Kratz Interiors
Inspiration for a contemporary galley eat-in kitchen remodel in Dallas with a farmhouse sink, furniture-like cabinets, medium tone wood cabinets, granite countertops, metallic backsplash, metal backsplash and stainless steel appliances

 Allen Kitchen & Bath
This kitchen features a 20 foot diameter 'C Shaped' island with raised snack bar. A CNC router was used to make the top and bottom plates for the curved wall which supports the upper snack bar and then drops down under the lower counter after the left post.
The backing of the wall was matching cabinet paneling between fluted columns with decorative corbels every 27 inches.
KraftMaid Rutherford maple cabinets with cocoa glaze, countertops are Silicon Gold granite. Matching integrated door panels blend the 48" Sub Zero refrigerator into the perimeter cabinets.
Floor is 24 inch marble tile with gold inserts.
Find the right local pro for your project

 Gast Architects
Photographer: Paul Dyer Photography
Better Homes and Gardens Special Interest Publications
Kitchen - traditional kitchen idea in San Francisco
Kitchen - traditional kitchen idea in San Francisco

 Alinda Morris Interior Design LLC
Julie Mannell Photography
Inspiration for a mid-sized mid-century modern l-shaped medium tone wood floor eat-in kitchen remodel in Seattle with an undermount sink, medium tone wood cabinets, quartz countertops, white backsplash, stone tile backsplash and stainless steel appliances
Inspiration for a mid-sized mid-century modern l-shaped medium tone wood floor eat-in kitchen remodel in Seattle with an undermount sink, medium tone wood cabinets, quartz countertops, white backsplash, stone tile backsplash and stainless steel appliances

 The Artisan Shop, Inc.
Clear Select Walnut - Artisan Inset Frame
Custom Stain -
Shaker style -
Spice roll out -
Floating shelves -
Knife block roll out


Sponsored
Columbus, OH

Snider & Metcalf Interior Design, LTD
Leading Interior Designers in Columbus, Ohio & Ponte Vedra, Florida

 Jeff Gilman Woodworking Inc.
 Horizontal grain engineered wood doors. Builtin Jenair refrigerator and gas range with a 30" counter top detail. Upper cabinets are 18" deep.

 The Last Inch
This kitchen designed with lower cabinets in Anigre and uppers in a paint grade are a warm yet modern addition to a San Francisco Victorian. The Last Inch collaborated the clients, to create this functional family kitchen. Veneers are custom made by Byron, ensuring vertical grain through out cabinetry.
 Jeff Gilman Woodworking Inc.
 Horizontal grain engineered wood veneer. Black Granit tops. Jenair built in refrigerator. 30" deep tops with 18" deep upper cabinets.
 Jay-Quinones Contracting Inc.
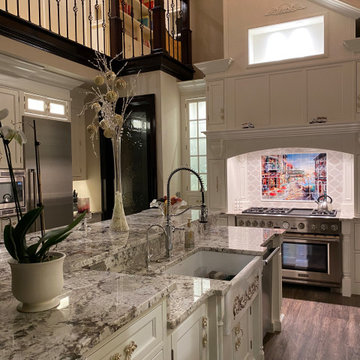
This was a complete kitchen renovation. The remodel included removing skylights and installing a two story bump up adding no square footage to the room but creating a dramatic visual even for the most discriminating designer. When you enter this kitchen your eyes wander trying to absorb the immense planning and detail that went into the renovation but ultimately you find yourself positioned under the large Theresa Maria chandelier gazing into the sky. The kitchen was designed around the 48 inch Thermador stove. The 2 story inset cabinet creation around the stove flows up into the addition creating a visual masterpiece that is only rivaled by original pieces of art works created by the likes of Van Gogh, Picasso and Rembrandt. The sink was relocated from the exterior wall and into the island so that the stove wall would be isolated and not connected any other cabinets. The 36-inch-wide refrigerator and 36-inch-wide freezer were designed and installed next to a microwave cabinet that makes heating up items as convenient as 1,2,3. The outside cabinet wall section is perfect for entertaining with the 42 inch base cabinets. The massive two-tiered island of 124 inches long is perfect for everyday family living. A farmer’s sink adds the perfect touch to this traditional design. Renovating a kitchen without ceiling detail is one of the most overlooked parts of the renovation. The amount of money spent on the renovation depends on the budget of course but I highly recommend including ceiling detail as much as one considers the tile backsplash.



Sponsored
Plain City, OH

The Creative Kitchen Company
Columbus Area Kitchen Remodeling and Refacing Professional

 Katya Grozovskaya Photography
Open concept kitchen - mid-sized modern l-shaped ceramic tile open concept kitchen idea in Los Angeles with a double-bowl sink, flat-panel cabinets, beige cabinets, quartz countertops, white backsplash, stainless steel appliances and an island
 JBR Designs
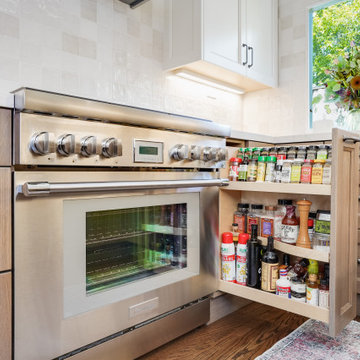
A handy spice rack placed next to the range offers a functional storage option for your kitchen.
Beautiful terra cotta style, 3 inch square, white and gray backsplash complements the white upper and medium wood lower cabinets in this gorgeous kitchen.
A 36 inch gas range with stainless steel chimney hood and white engineered quartz countertops complete the look.





 Premium Cabinets
Knotty Maple . Large angled island. 39 inch uppers.
Mid-sized elegant l-shaped ceramic tile eat-in kitchen photo in Houston with raised-panel cabinets, light wood cabinets, granite countertops, multicolored backsplash and an island
Mid-sized elegant l-shaped ceramic tile eat-in kitchen photo in Houston with raised-panel cabinets, light wood cabinets, granite countertops, multicolored backsplash and an island


 A & B Family Appliances
Kitchen - transitional l-shaped medium tone wood floor and brown floor kitchen idea in Providence with a farmhouse sink, recessed-panel cabinets, white cabinets, white backsplash, black appliances, an island and white countertops
141