
Search results for "42 inch upper cabinets" in Home Design Ideas

 Homeowners Design Center
Example of a trendy l-shaped eat-in kitchen design in Hawaii with an undermount sink, shaker cabinets, white cabinets, white backsplash, stainless steel appliances and white walls
 World Class Kitchen and Bath
Designers Choice Cabinetry
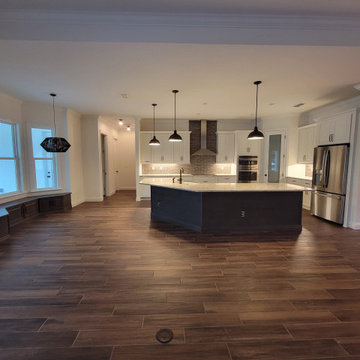
Door Style: Bristol RPC
Finish: Chalk White (Kitchen), Saulda Oak (Island & Window Seat), Denali Oak (Master Bath), River Rock Oak (Pool Bath)
Kitchen Features: 42” Upper Cabinets, Full Extension Double Waste Basket Pullout Cabinet, Farm Sink Base Cabinet, 96” High Oven/Microwave Cabinet, Refrigerator Enclosure, Decorative Light Rail, American Crown Molding Treatment, and Decorative Base Molding Applied to Bottom of Island
#kitchencabinets #kitchenremodel #kitchenisland #kitchendesign #windowseat #orlandokitchen #designerschoicecabinetry
 World Class Kitchen and Bath
Designers Choice Cabinetry
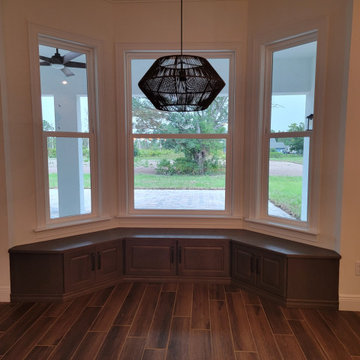
Door Style: Bristol RPC
Finish: Chalk White (Kitchen), Saulda Oak (Island & Window Seat), Denali Oak (Master Bath), River Rock Oak (Pool Bath)
Kitchen Features: 42” Upper Cabinets, Full Extension Double Waste Basket Pullout Cabinet, Farm Sink Base Cabinet, 96” High Oven/Microwave Cabinet, Refrigerator Enclosure, Decorative Light Rail, American Crown Molding Treatment, and Decorative Base Molding Applied to Bottom of Island
#kitchencabinets #kitchenremodel #kitchenisland #kitchendesign #windowseat #orlandokitchen #designerschoicecabinetry
Find the right local pro for your project

 Hulburd Design
Cesar Rubio
Hulburd Design transformed a 1920s French Provincial-style home to accommodate a family of five with guest quarters. The family frequently entertains and loves to cook. This, along with their extensive modern art collection and Scandinavian aesthetic informed the clean, lively palette.

 Premium Cabinets
Knotty Maple . Large angled island. 39 inch uppers.
Example of a mid-sized classic l-shaped ceramic tile eat-in kitchen design in Houston with raised-panel cabinets, light wood cabinets, granite countertops, multicolored backsplash and an island
Example of a mid-sized classic l-shaped ceramic tile eat-in kitchen design in Houston with raised-panel cabinets, light wood cabinets, granite countertops, multicolored backsplash and an island

 arQitecture
Todd Tully Danner, AIA
Large beach style l-shaped medium tone wood floor and brown floor eat-in kitchen photo in Philadelphia with a farmhouse sink, beaded inset cabinets, white cabinets, quartzite countertops, white backsplash, subway tile backsplash, stainless steel appliances and an island
Large beach style l-shaped medium tone wood floor and brown floor eat-in kitchen photo in Philadelphia with a farmhouse sink, beaded inset cabinets, white cabinets, quartzite countertops, white backsplash, subway tile backsplash, stainless steel appliances and an island
 Premium Cabinets
Knotty Maple . Large angled island. 39 inch uppers.
Mid-sized elegant l-shaped ceramic tile eat-in kitchen photo in Houston with raised-panel cabinets, light wood cabinets, granite countertops, multicolored backsplash and an island
Mid-sized elegant l-shaped ceramic tile eat-in kitchen photo in Houston with raised-panel cabinets, light wood cabinets, granite countertops, multicolored backsplash and an island

Sponsored
Columbus, OH

Trish Takacs Design
Award Winning & Highly Skilled Kitchen & Bath Designer in Columbus

 Louise Andrews
The client had these two crates in their living space when I initially met with them. We enclosed part of the garage and transformed their existing laundry room to make a functional expanded mudroom/laundry area and home for their two best friends! Notice the "window" between the two crates. Courtesy of an unreal client who adores his two best friends.
 Lagom architectes
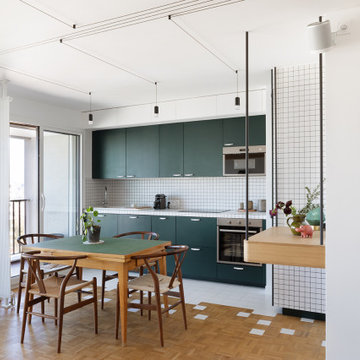
Inspiration for a mid-sized contemporary single-wall multicolored floor eat-in kitchen remodel in Paris with open cabinets, green cabinets, tile countertops, no island, white countertops, multicolored backsplash and stainless steel appliances
 World Class Kitchen and Bath
Designers Choice Cabinetry
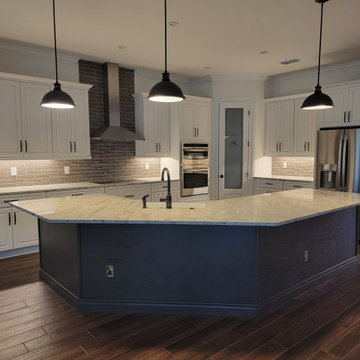
Door Style: Bristol RPC
Finish: Chalk White (Kitchen), Saulda Oak (Island & Window Seat), Denali Oak (Master Bath), River Rock Oak (Pool Bath)
Kitchen Features: 42” Upper Cabinets, Full Extension Double Waste Basket Pullout Cabinet, Farm Sink Base Cabinet, 96” High Oven/Microwave Cabinet, Refrigerator Enclosure, Decorative Light Rail, American Crown Molding Treatment, and Decorative Base Molding Applied to Bottom of Island
#kitchencabinets #kitchenremodel #kitchenisland #kitchendesign #windowseat #orlandokitchen #designerschoicecabinetry
 Jay-Quinones Contracting Inc.
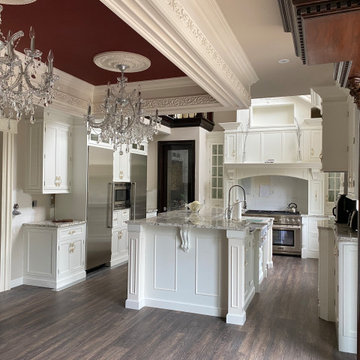
This was a complete kitchen renovation. The remodel included removing skylights and installing a two story bump up adding no square footage to the room but creating a dramatic visual even for the most discriminating designer. When you enter this kitchen your eyes wander trying to absorb the immense planning and detail that went into the renovation but ultimately you find yourself positioned under the large Theresa Maria chandelier gazing into the sky. The kitchen was designed around the 48 inch Thermador stove. The 2 story inset cabinet creation around the stove flows up into the addition creating a visual masterpiece that is only rivaled by original pieces of art works created by the likes of Van Gogh, Picasso and Rembrandt. The sink was relocated from the exterior wall and into the island so that the stove wall would be isolated and not connected any other cabinets. The 36-inch-wide refrigerator and 36-inch-wide freezer were designed and installed next to a microwave cabinet that makes heating up items as convenient as 1,2,3. The outside cabinet wall section is perfect for entertaining with the 42 inch base cabinets. The massive two-tiered island of 124 inches long is perfect for everyday family living. A farmer’s sink adds the perfect touch to this traditional design. Renovating a kitchen without ceiling detail is one of the most overlooked parts of the renovation. The amount of money spent on the renovation depends on the budget of course but I highly recommend including ceiling detail as much as one considers the tile backsplash.
 Jay-Quinones Contracting Inc.
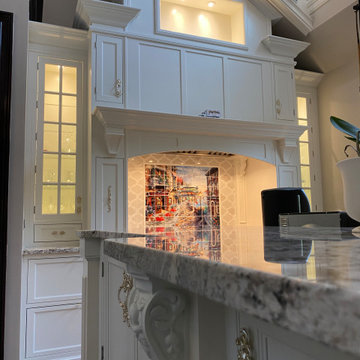
This was a complete kitchen renovation. The remodel included removing skylights and installing a two story bump up adding no square footage to the room but creating a dramatic visual even for the most discriminating designer. When you enter this kitchen your eyes wander trying to absorb the immense planning and detail that went into the renovation but ultimately you find yourself positioned under the large Theresa Maria chandelier gazing into the sky. The kitchen was designed around the 48 inch Thermador stove. The 2 story inset cabinet creation around the stove flows up into the addition creating a visual masterpiece that is only rivaled by original pieces of art works created by the likes of Van Gogh, Picasso and Rembrandt. The sink was relocated from the exterior wall and into the island so that the stove wall would be isolated and not connected any other cabinets. The 36-inch-wide refrigerator and 36-inch-wide freezer were designed and installed next to a microwave cabinet that makes heating up items as convenient as 1,2,3. The outside cabinet wall section is perfect for entertaining with the 42 inch base cabinets. The massive two-tiered island of 124 inches long is perfect for everyday family living. A farmer’s sink adds the perfect touch to this traditional design. Renovating a kitchen without ceiling detail is one of the most overlooked parts of the renovation. The amount of money spent on the renovation depends on the budget of course but I highly recommend including ceiling detail as much as one considers the tile backsplash.
 Jay-Quinones Contracting Inc.
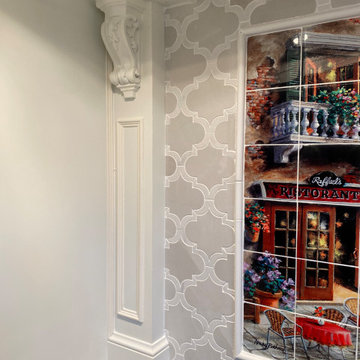
This was a complete kitchen renovation. The remodel included removing skylights and installing a two story bump up adding no square footage to the room but creating a dramatic visual even for the most discriminating designer. When you enter this kitchen your eyes wander trying to absorb the immense planning and detail that went into the renovation but ultimately you find yourself positioned under the large Theresa Maria chandelier gazing into the sky. The kitchen was designed around the 48 inch Thermador stove. The 2 story inset cabinet creation around the stove flows up into the addition creating a visual masterpiece that is only rivaled by original pieces of art works created by the likes of Van Gogh, Picasso and Rembrandt. The sink was relocated from the exterior wall and into the island so that the stove wall would be isolated and not connected any other cabinets. The 36-inch-wide refrigerator and 36-inch-wide freezer were designed and installed next to a microwave cabinet that makes heating up items as convenient as 1,2,3. The outside cabinet wall section is perfect for entertaining with the 42 inch base cabinets. The massive two-tiered island of 124 inches long is perfect for everyday family living. A farmer’s sink adds the perfect touch to this traditional design. Renovating a kitchen without ceiling detail is one of the most overlooked parts of the renovation. The amount of money spent on the renovation depends on the budget of course but I highly recommend including ceiling detail as much as one considers the tile backsplash.


 World Class Kitchen and Bath
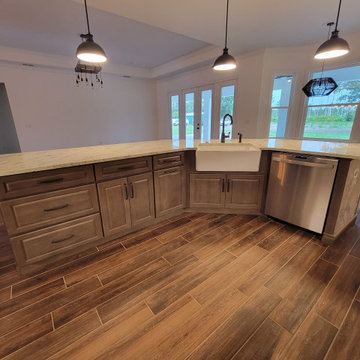
Designers Choice Cabinetry
Door Style: Bristol RPC
Finish: Chalk White (Kitchen), Saulda Oak (Island & Window Seat), Denali Oak (Master Bath), River Rock Oak (Pool Bath)
Kitchen Features: 42” Upper Cabinets, Full Extension Double Waste Basket Pullout Cabinet, Farm Sink Base Cabinet, 96” High Oven/Microwave Cabinet, Refrigerator Enclosure, Decorative Light Rail, American Crown Molding Treatment, and Decorative Base Molding Applied to Bottom of Island
#kitchencabinets #kitchenremodel #kitchenisland #kitchendesign #windowseat #orlandokitchen #designerschoicecabinetry


 Custom Interiors Fl
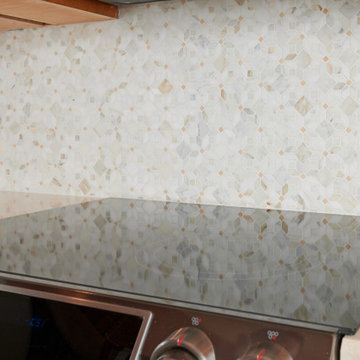
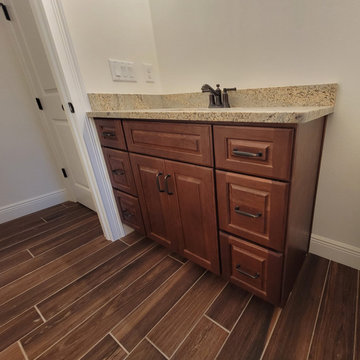
no storage builder cabinets were replaced with beautiful custom stained custom cabinetry. Every inch of the kitchen is utilized.
All desires of the owner were fulfilled. Upper cabinets were dressed with Lutron lighting to display past memories.
 World Class Kitchen and Bath
Designers Choice Cabinetry
Door Style: Bristol RPC
Finish: Chalk White (Kitchen), Saulda Oak (Island & Window Seat), Denali Oak (Master Bath), River Rock Oak (Pool Bath)
Kitchen Features: 42” Upper Cabinets, Full Extension Double Waste Basket Pullout Cabinet, Farm Sink Base Cabinet, 96” High Oven/Microwave Cabinet, Refrigerator Enclosure, Decorative Light Rail, American Crown Molding Treatment, and Decorative Base Molding Applied to Bottom of Island
#kitchencabinets #kitchenremodel #kitchenisland #kitchendesign #windowseat #orlandokitchen #designerschoicecabinetry

Sponsored
Fredericksburg, OH

High Point Cabinets
Columbus' Experienced Custom Cabinet Builder | 4x Best of Houzz Winner

 Bouchard-Pierce
Designer: Matt Welch
Contractor: Adam Lambert
Photographer: Mark Bayer
Eat-in kitchen - mid-sized craftsman u-shaped light wood floor eat-in kitchen idea in Burlington with an undermount sink, shaker cabinets, white cabinets, soapstone countertops, white backsplash, stone tile backsplash, stainless steel appliances and an island
Eat-in kitchen - mid-sized craftsman u-shaped light wood floor eat-in kitchen idea in Burlington with an undermount sink, shaker cabinets, white cabinets, soapstone countertops, white backsplash, stone tile backsplash, stainless steel appliances and an island

 Sustainable Sedona
Gourmet Kitchen Remodel - Concrete countertops give a "let use it" feeling. Natural light flood in from sink window. Classic contemporary lighting adds the touch of elegance. Photos by Sustainable Sedona

 Heartwood Kitchens
Eric Roth Photography
Example of a classic l-shaped kitchen design in Boston with an undermount sink, shaker cabinets, dark wood cabinets, stainless steel appliances and an island
Example of a classic l-shaped kitchen design in Boston with an undermount sink, shaker cabinets, dark wood cabinets, stainless steel appliances and an island
145