
Search results for "42 inch upper cabinets" in Home Design Ideas

 O'Hanlon Kitchen & Bath
With a massive island as the centerpiece; this kitchen is contemporary in style, modern in technology, and is designed for comfort for the whole family. The door style is Carlisle Slab in Maple by Echelon Cabinetry in two tones. The upper cabinetry finish is Alpine White and the lowers are in Onyx. The island and surrounding countertops are quartz in Brittanicca by Cambria. In the island is the super single undermount Blanco sink with a Moen faucet. The island also houses a programmable 48 bottle built-in wine fridge. A new state of the art 48-inch GE Monogram stove with four burners, a griddle, a grill, and one and a half ovens was added. A new french door refrigerator with a bottom freezer slide out was added as well. The homeowners opted for under and above cabinet lighting to not only light the countertop work space but to also light her favorite pieces displayed above the cabinets. The glass subway tile was laid in a vertical pattern instead of horizontal which helps give a more contemporary feel to the space. Photo credit: Hayman Studio
 J T Construction & Design LLC
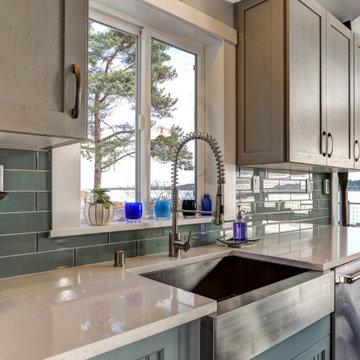
This coastal inspired open concept kitchen was designed with all the details put into it from storage to functionality. We used a two tone design for the client wth quarter sawn oak upper cabinets with a shaker door and then with a painted bead board cabinet door for the lower cabinets to make this kitchen feel light and airy. We then finished it off with white quartz countertops and a beautiful glass subway still backsplash to go along nicely with the stainless steel farm house sink the customer chose. WE also installed the hand scraped hardwood floors through out the house for durable use and design. Then we installed the industrial 36 inch wolf gas stove for perfect cooking all day long while you enjoy looking out over the ocean and seeing all your wild life swim by.
 J T Construction & Design LLC
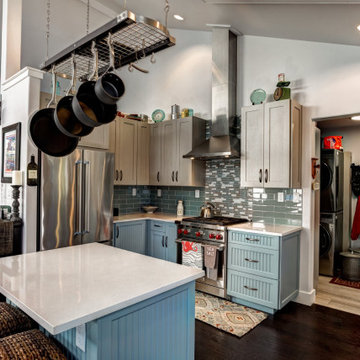
This coastal inspired open concept kitchen was designed with all the details put into it from storage to functionality. We used a two tone design for the client wth quarter sawn oak upper cabinets with a shaker door and then with a painted bead board cabinet door for the lower cabinets to make this kitchen feel light and airy. We then finished it off with white quartz countertops and a beautiful glass subway still backsplash to go along nicely with the stainless steel farm house sink the customer chose. WE also installed the hand scraped hardwood floors through out the house for durable use and design. Then we installed the industrial 36 inch wolf gas stove for perfect cooking all day long while you enjoy looking out over the ocean and seeing all your wild life swim by.
Find the right local pro for your project

 Cranbury Design Center LLC
A brick wall, original to this 100 plus year-old house, forms the backdrop for this kitchen packed with unique design features. Espresso stained wood cabinetry has contrasting tops of Giallo Argento granite and a stunning upper island top of live edged walnut wood. The pass-through bar has a special holder for chilling a bottle of wine. New wood floors of 6 inch wide white oak planks warm up the stainless appliances and stainless farm sink. The shiny glass island pendant lighting and crystal accented hardware add a nice touch of sparkle to this charming space.


 Tribute Kitchen & Bath
The cream-colored elements in this kitchen with blend beautifully with light khaki walls. We designed a dedicated beverage storage/entertainment space for evening gatherings. Fantasy Brown marble and 12x24 inch Reside brown porcelain floor tile (Arizona Tile) add soft warmth. Elegant orbital clear glass pendants mimic the shape of the small arabesque tile backsplash in shades of beige (Daltile). The cream-colored shaker cabinets feature a recessed panel with bevel and have lit-glass upper cabinets for display and ambience. Sleek, brushed nickel hardware (Hardware Resources) accents the locally crafted with soft-close doors and drawers. Glass mosaic tile backsplash adds visual interest to the island behind the Truffle Silgranit sink (Blanco) with Delta brushed nickel plumbing fixtures. The island seats 5 with cream leather/espresso wood swivel counter stools from Pier One.


Sponsored
Columbus, OH

Hope Restoration & General Contracting
Columbus Design-Build, Kitchen & Bath Remodeling, Historic Renovations
 Tribute Kitchen & Bath
The cream-colored elements in this kitchen with blend beautifully with light khaki walls. We designed a dedicated beverage storage/entertainment space for evening gatherings. Fantasy Brown marble and 12x24 inch Reside brown porcelain floor tile (Arizona Tile) add soft warmth. Elegant orbital clear glass pendants mimic the shape of the small arabesque tile backsplash in shades of beige (Daltile). The cream-colored shaker cabinets feature a recessed panel with bevel and have lit-glass upper cabinets for display and ambience. Sleek, brushed nickel hardware (Hardware Resources) accents the locally crafted with soft-close doors and drawers. Glass mosaic tile backsplash adds visual interest to the island behind the Truffle Silgranit sink (Blanco) with Delta brushed nickel plumbing fixtures. The island seats 5 with cream leather/espresso wood swivel counter stools from Pier One.

 Richmond Hill Design + Build
We’ve carefully crafted every inch of this home to bring you something never before seen in this area! Modern front sidewalk and landscape design leads to the architectural stone and cedar front elevation, featuring a contemporary exterior light package, black commercial 9’ window package and 8 foot Art Deco, mahogany door. Additional features found throughout include a two-story foyer that showcases the horizontal metal railings of the oak staircase, powder room with a floating sink and wall-mounted gold faucet and great room with a 10’ ceiling, modern, linear fireplace and 18’ floating hearth, kitchen with extra-thick, double quartz island, full-overlay cabinets with 4 upper horizontal glass-front cabinets, premium Electrolux appliances with convection microwave and 6-burner gas range, a beverage center with floating upper shelves and wine fridge, first-floor owner’s suite with washer/dryer hookup, en-suite with glass, luxury shower, rain can and body sprays, LED back lit mirrors, transom windows, 16’ x 18’ loft, 2nd floor laundry, tankless water heater and uber-modern chandeliers and decorative lighting. Rear yard is fenced and has a storage shed.

 Richmond Hill Design + Build
We’ve carefully crafted every inch of this home to bring you something never before seen in this area! Modern front sidewalk and landscape design leads to the architectural stone and cedar front elevation, featuring a contemporary exterior light package, black commercial 9’ window package and 8 foot Art Deco, mahogany door. Additional features found throughout include a two-story foyer that showcases the horizontal metal railings of the oak staircase, powder room with a floating sink and wall-mounted gold faucet and great room with a 10’ ceiling, modern, linear fireplace and 18’ floating hearth, kitchen with extra-thick, double quartz island, full-overlay cabinets with 4 upper horizontal glass-front cabinets, premium Electrolux appliances with convection microwave and 6-burner gas range, a beverage center with floating upper shelves and wine fridge, first-floor owner’s suite with washer/dryer hookup, en-suite with glass, luxury shower, rain can and body sprays, LED back lit mirrors, transom windows, 16’ x 18’ loft, 2nd floor laundry, tankless water heater and uber-modern chandeliers and decorative lighting. Rear yard is fenced and has a storage shed.

 Art of Home Team
This sought-after Spruce floor plan with over $65K in custom upgrades including hickory hardwood floors, soft close drawers, and 5" baseboards throughout is located on a park-like courtyard and a few short blocks to the F15 pool & Bluff Lake Nature Center and the Eastbridge Town Center. Stanley Marketplace, 80-acre Central Park & rec center are close by & just 5 minutes to Anchutz Medical Center! The main level offers an open floor plan to the dining room with extended built-ins, double oven, 42" cabinets, double kitchen island, oversized pantry, fireplace, family room & 2-car attached garage. The second floor features a master bedroom w/ en-suite spa-like master bath, two master closets, additional bedrooms, converted loft, full bath and upper laundry. The fully finished basement offers a custom living room and custom bathroom. With a basement pre-wired for a home theatre, you can host a movie night or enjoy the Colorado weather grilling in the maintenance-free backyard. Welcome Home!

 Gappsi
The project was designed by Giuseppe Abbrancati and installation was done by Gappsi professionals. This small backyard space was utilized to fit a swimming pool, patio, and cooking island. The swimming pool comes with many amenities along with porphyry patio and coping. A 28 x 28 x 14 L shaped vinyl lined swimming pool was built with many options, including LED lights, a gas heater, a chlorine salt generator, and stadium stairs across the 14 ft wide shallow area. The swimming pool was built with concrete walls and built 4 ft deep throughout the entire pool due to the high water table. Porphyry pavers and copings installed in this project, primarily contain gray colors with gold and rusty colored veins finished in a sandblasted and tumbled process. The texture and edges are very comfortable and timeless in look. They are manufactured in India in a French Pattern design. Installation was done on one inch of clean sand over four inches of poured concrete base and compacted sub base. The veneers for the cooking island are Nantucket Eldorado stacked stone, manufactured in 2 ft long panels. Custom-made corners and the yellow polished granite top for the cooking island is contrasted with the colors of the walls and the patio. All Twin Eagle appliances including a 42 inch grill, a bar sink, a garbage pail cabinet, storage cabinets, and door.
By visiting the Gappsi Showroom display, you will find a large selection of porphyry pavers in many sizes and patterns imported from all over the world. Over the years, Gappsi has imported many porphyry pavers and copings and had specific products exclusively made for Gappsi that we have installed on many award winning projects throughout Long Island in both Nassau and Suffolk County. We have extended our connections with distributors and have accessed a wider selection to our porphyry pavers and coping products, including many sizes of veneers and tiles. For more information about Gappsi porphyry pavers and copings, please contact us at 631-543-1177 or visit our website at Gappsi.com.

Sponsored
Fredericksburg, OH

High Point Cabinets
Columbus' Experienced Custom Cabinet Builder | 4x Best of Houzz Winner

 Paula McDonald Design Build & Interiors
Inspiration for a small timeless galley porcelain tile enclosed kitchen remodel in New York with a single-bowl sink, white cabinets, quartzite countertops, white backsplash, stone tile backsplash, stainless steel appliances, no island and recessed-panel cabinets

 E.W. Kitchens
The client built this beautiful home on the water and wanted to create an East Coast seaside feel in the design. Glass cabinets with crossed mullions mimic the look of the clearstory windows which carried the theme around the room. Photography by Beth Singer
 Cranbury Design Center LLC
A brick wall, original to this 100 plus year-old house, forms the backdrop for this kitchen packed with unique design features. Espresso stained wood cabinetry has contrasting tops of Giallo Argento granite and a stunning upper island top of live edged walnut wood. The pass-through bar has a special holder for chilling a bottle of wine. New wood floors of 6 inch wide white oak planks warm up the stainless appliances and stainless farm sink. The shiny glass island pendant lighting and crystal accented hardware add a nice touch of sparkle to this charming space.
 Authentic Kitchen & Design
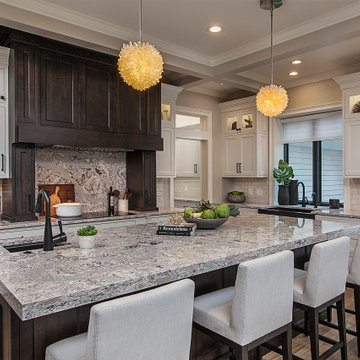
n this stunning, newly built, custom home it was important to be able to design a kitchen that tied in both elegant aesthetics and efficient performance. This kitchen includes gorgeous floor-to-ceiling cabinetry, concealing large appliances such as the freezer and refrigerator with custom appliance panels and giving the kitchen next-level charm and sophistication. The stacked wall cabinets incorporate gorgeous framed glass upper doors which serve as the perfect display case for delicate china and priceless souvenirs. The magnificent premium-alder, raisin-stained wood-hood acts as a focal point with functionality. It contains, on either side of the cooktop, convenient pull out spice racks allowing for optimal organization and accessibility while cooking. The massive, raisin-stained island compliments the hood and features an extra bar sink and luxurious 6mm Cambria quartz countertops. This quartz carries over beneath the hood creating a beautifully unique backsplash. In this custom Crystal Keyline kitchen, every inch of cabinetry appears as a gorgeous furniture piece yet acts as if it owns the performance and harmony of a professional kitchen.

Sponsored
Plain City, OH

The Creative Kitchen Company
Columbus Area Kitchen Remodeling and Refacing Professional
 ARCHIA HOMES
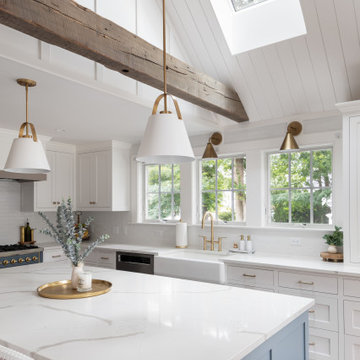
Bright renovated kitchen featuring reclaimed beams, board and batten details, v-groove details, and custom cabinetry.
Inspiration for a mid-sized coastal light wood floor kitchen remodel in Boston with a farmhouse sink, shaker cabinets, white cabinets, white backsplash, ceramic backsplash, colored appliances and white countertops
Inspiration for a mid-sized coastal light wood floor kitchen remodel in Boston with a farmhouse sink, shaker cabinets, white cabinets, white backsplash, ceramic backsplash, colored appliances and white countertops
 Tribute Kitchen & Bath
The cream-colored elements in this kitchen with blend beautifully with light khaki walls. We designed a dedicated beverage storage/entertainment space for evening gatherings. Fantasy Brown marble and 12x24 inch Reside brown porcelain floor tile (Arizona Tile) add soft warmth. Elegant orbital clear glass pendants mimic the shape of the small arabesque tile backsplash in shades of beige (Daltile). The cream-colored shaker cabinets feature a recessed panel with bevel and have lit-glass upper cabinets for display and ambience. Sleek, brushed nickel hardware (Hardware Resources) accents the locally crafted with soft-close doors and drawers. Glass mosaic tile backsplash adds visual interest to the island behind the Truffle Silgranit sink (Blanco) with Delta brushed nickel plumbing fixtures. The island seats 5 with cream leather/espresso wood swivel counter stools from Pier One.
 Tribute Kitchen & Bath
The cream-colored elements in this kitchen with blend beautifully with light khaki walls. We designed a dedicated beverage storage/entertainment space for evening gatherings. Fantasy Brown marble and 12x24 inch Reside brown porcelain floor tile (Arizona Tile) add soft warmth. Elegant orbital clear glass pendants mimic the shape of the small arabesque tile backsplash in shades of beige (Daltile). The cream-colored shaker cabinets feature a recessed panel with bevel and have lit-glass upper cabinets for display and ambience. Sleek, brushed nickel hardware (Hardware Resources) accents the locally crafted with soft-close doors and drawers. Glass mosaic tile backsplash adds visual interest to the island behind the Truffle Silgranit sink (Blanco) with Delta brushed nickel plumbing fixtures. The island seats 5 with cream leather/espresso wood swivel counter stools from Pier One.
208