
Search results for "42 inch upper cabinets" in Home Design Ideas


 User
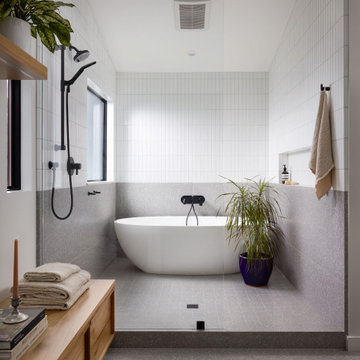
The large master shower features multiple shower heads set in a muted black and white tile palette.

 O'Hanlon Kitchen & Bath
With a massive island as the centerpiece; this kitchen is contemporary in style, modern in technology, and is designed for comfort for the whole family. The door style is Carlisle Slab in Maple by Echelon Cabinetry in two tones. The upper cabinetry finish is Alpine White and the lowers are in Onyx. The island and surrounding countertops are quartz in Brittanicca by Cambria. In the island is the super single undermount Blanco sink with a Moen faucet. The island also houses a programmable 48 bottle built-in wine fridge. A new state of the art 48-inch GE Monogram stove with four burners, a griddle, a grill, and one and a half ovens was added. A new french door refrigerator with a bottom freezer slide out was added as well. The homeowners opted for under and above cabinet lighting to not only light the countertop work space but to also light her favorite pieces displayed above the cabinets. The glass subway tile was laid in a vertical pattern instead of horizontal which helps give a more contemporary feel to the space. Photo credit: Hayman Studio
Find the right local pro for your project

 Hank Coca's Downtown Furniture
The country cottage styling of this large scale kitchen island will give your home a custom feel at an affordable price. The spacious island features a black finish for the base with tons of built-in organization including cabinets, drawers, wine storage, hanging stemware storage and a spice rack. The cherry finish top has drop leaves at each end to extend the table from 42 to 66 inches long. Fold them down to save space for an efficient kitchen workflow or rise them for a food preparation space. With the leaves up, the island is also place to pull up bar stools for breakfast or a casual meal. The turned columns add to the impressive style of this versatile piece.
The Kitchen Carts Two-Tone Kitchen Island with Drop Leaves by Coaster at Hank Coca's Downtown Furniture in the San Jose, California and San Francisco South Bay Area area. Product availability may vary. Contact us for the most current availability on this product.

 The Tailored Closet & PremierGarage of Greater DC
This garage is used for many purposes including storage for items you don't want to see that can be hidden behind doors. The tall and upper cabinets are great to hold additional overflow bulk items like paper goods or water bottles, to bins for off season items or bulky kitchen items, sporting equipment, tools and more The inch thick shelves are perfect for storing heavier items like paint cans and tools. The sports bench area allows all family members to get ready for outdoor activities and to store sports and hobby equipment and shoes like an outdoor mudroom space. The slatwall makes for a decorative look around the windows and is handy to store bikes using vertical bike hooks. This garage also a features PremierGarage's PremierOne garage flooring in Smoke. It is easy to clean, hides dirt, and tremendously durable with UV protectant.
 J T Construction & Design LLC
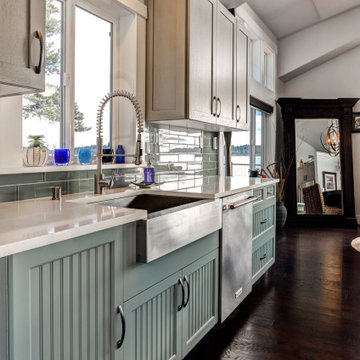
This coastal inspired open concept kitchen was designed with all the details put into it from storage to functionality. We used a two tone design for the client wth quarter sawn oak upper cabinets with a shaker door and then with a painted bead board cabinet door for the lower cabinets to make this kitchen feel light and airy. We then finished it off with white quartz countertops and a beautiful glass subway still backsplash to go along nicely with the stainless steel farm house sink the customer chose. WE also installed the hand scraped hardwood floors through out the house for durable use and design. Then we installed the industrial 36 inch wolf gas stove for perfect cooking all day long while you enjoy looking out over the ocean and seeing all your wild life swim by.
 J T Construction & Design LLC
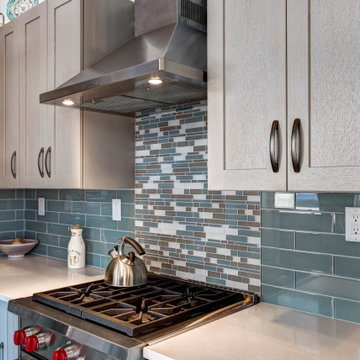
This coastal inspired open concept kitchen was designed with all the details put into it from storage to functionality. We used a two tone design for the client wth quarter sawn oak upper cabinets with a shaker door and then with a painted bead board cabinet door for the lower cabinets to make this kitchen feel light and airy. We then finished it off with white quartz countertops and a beautiful glass subway still backsplash to go along nicely with the stainless steel farm house sink the customer chose. WE also installed the hand scraped hardwood floors through out the house for durable use and design. Then we installed the industrial 36 inch wolf gas stove for perfect cooking all day long while you enjoy looking out over the ocean and seeing all your wild life swim by.

Sponsored
Fredericksburg, OH

High Point Cabinets
Columbus' Experienced Custom Cabinet Builder | 4x Best of Houzz Winner

 Landmark Building Inc
Builder- Landmark Building Inc.
Designer- Cleo Murnane
Example of a classic u-shaped eat-in kitchen design in Los Angeles with a farmhouse sink, shaker cabinets, gray cabinets, white backsplash, subway tile backsplash and stainless steel appliances
Example of a classic u-shaped eat-in kitchen design in Los Angeles with a farmhouse sink, shaker cabinets, gray cabinets, white backsplash, subway tile backsplash and stainless steel appliances

 Tribute Kitchen & Bath
The cream-colored elements in this kitchen with blend beautifully with light khaki walls. We designed a dedicated beverage storage/entertainment space for evening gatherings. Fantasy Brown marble and 12x24 inch Reside brown porcelain floor tile (Arizona Tile) add soft warmth. Elegant orbital clear glass pendants mimic the shape of the small arabesque tile backsplash in shades of beige (Daltile). The cream-colored shaker cabinets feature a recessed panel with bevel and have lit-glass upper cabinets for display and ambience. Sleek, brushed nickel hardware (Hardware Resources) accents the locally crafted with soft-close doors and drawers. Glass mosaic tile backsplash adds visual interest to the island behind the Truffle Silgranit sink (Blanco) with Delta brushed nickel plumbing fixtures. The island seats 5 with cream leather/espresso wood swivel counter stools from Pier One.
 Tribute Kitchen & Bath
The cream-colored elements in this kitchen with blend beautifully with light khaki walls. We designed a dedicated beverage storage/entertainment space for evening gatherings. Fantasy Brown marble and 12x24 inch Reside brown porcelain floor tile (Arizona Tile) add soft warmth. Elegant orbital clear glass pendants mimic the shape of the small arabesque tile backsplash in shades of beige (Daltile). The cream-colored shaker cabinets feature a recessed panel with bevel and have lit-glass upper cabinets for display and ambience. Sleek, brushed nickel hardware (Hardware Resources) accents the locally crafted with soft-close doors and drawers. Glass mosaic tile backsplash adds visual interest to the island behind the Truffle Silgranit sink (Blanco) with Delta brushed nickel plumbing fixtures. The island seats 5 with cream leather/espresso wood swivel counter stools from Pier One.
 Tribute Kitchen & Bath
The cream-colored elements in this kitchen with blend beautifully with light khaki walls. We designed a dedicated beverage storage/entertainment space for evening gatherings. Fantasy Brown marble and 12x24 inch Reside brown porcelain floor tile (Arizona Tile) add soft warmth. Elegant orbital clear glass pendants mimic the shape of the small arabesque tile backsplash in shades of beige (Daltile). The cream-colored shaker cabinets feature a recessed panel with bevel and have lit-glass upper cabinets for display and ambience. Sleek, brushed nickel hardware (Hardware Resources) accents the locally crafted with soft-close doors and drawers. Glass mosaic tile backsplash adds visual interest to the island behind the Truffle Silgranit sink (Blanco) with Delta brushed nickel plumbing fixtures. The island seats 5 with cream leather/espresso wood swivel counter stools from Pier One.

 Village Home Stores
Koch "Pearl" painted cabinets with an "Umber" glaze frame the perimeter of this Traditional kitchen. A stacked crown molding reaches all the way to the ceiling. This look is created stacking under-cabinet molding, a filler and standard crown to build up the look of one large molding.

 Nar Design Group
Part of an extensive home remodel, this kitchen design was born of one man’s love of all things Harley Davidson. Color inspiration came from the client’s own cherished bike which was a stunning combination of matte black and brushed steel. The client’s wish was to have a large open area in which he could “be one with his guests” when hosting large gatherings.
Cabinets, hardware and appliances all in black allow the focus to be on the beauty of the larger architectural elements as a whole. Included along the main storage wall is a hidden 42” refrigerator, dual pull-out pantries, and extra wide drawers below a pair of upper cabinets with matte black glass fold-up doors that open & close automatically via servo-drive technology.
The new island - which measures just shy of 16 ½ feet! - is a true central point around which all action revolves. Wide walkways on either side provide ease of flow for multiple sous chefs and guests alike. A textured cypress soffit above the island was designed to house the modern hood and also create a feeling of unity as it is the same size as the island below. Textured cypress wood also wraps matte black cabinetry and lines the main wall, changing grain direction to provide visual interest.
The 5’ Galley Workstation is a multi-functional marvel, easily transitioning from prep station to serving surface to clean-up with the addition of its built-in accessories. Placing an undercounter wine refrigerator on the back side of the island makes it easy for guests at the bar to help themselves. Close to the bar seating area, a 42” flat screen tv fits perfectly flush in the wall, practically disappearing when not in use.
Unique details include a large display cabinet with a metal framed front & side crafted out of steel by a local artisan. The glass is 2-way mirror so when the interior light is off, the treasure is concealed inside. The interior is painted in the trademark Harley orange.
Above a modern dining table, a one-of-a-kind chandelier was created from 3 bike helmets, painted in Harley orange by a local automobile detail shop. The interiors are finished in metallic silver for extra glow.
Adjacent to the Kitchen, and initially deceiving in its simplicity, the main tv wall was quite complex and challenging to realize. It has a convex curve from left to right and slopes back from floor to ceiling. The interior hollow space created room for a shallow tv niche on top and partially recessed deep media storage cabinets below. The planning and framing involved to create the proper compound miter connections required extra diligence from the designers and builder, but the finished product was worth the effort!
Photo credit: Fred Donham of Photographerlink

Sponsored
Sunbury, OH

J.Holderby - Renovations
Franklin County's Leading General Contractors - 2X Best of Houzz!
 J T Construction & Design LLC
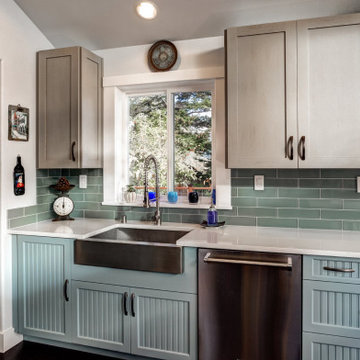
This coastal inspired open concept kitchen was designed with all the details put into it from storage to functionality. We used a two tone design for the client wth quarter sawn oak upper cabinets with a shaker door and then with a painted bead board cabinet door for the lower cabinets to make this kitchen feel light and airy. We then finished it off with white quartz countertops and a beautiful glass subway still backsplash to go along nicely with the stainless steel farm house sink the customer chose. WE also installed the hand scraped hardwood floors through out the house for durable use and design. Then we installed the industrial 36 inch wolf gas stove for perfect cooking all day long while you enjoy looking out over the ocean and seeing all your wild life swim by.

 Heller & Associates
A decidedly modern, no-nonsense vibe permeates this 2018 kitchen remodel in Huntington Woods. Sleek gray and white cabinets feature flush mounted pulls reminiscent of filing cabinets. Hardworking Viking appliances and an industrial looking citrus juicer stand ready to get things done. Minimalist bar stools tuck neatly away beneath the extended island countertop. The one-handled, high arc faucet with gourmet spray joins an under-mount sink in front of an unadorned new picture window. Contemporary French doors by Weather Shield flank either side of the sink to create a calming sense of symmetry and balance.
A second glance reveals understated touches that soften the edges of the kitchen to make it inviting and comfortable. Etched glass doors grace the upper cabinets in the side pantry. The stainless steel backsplashes wear a subtle, circular rubbed sheen. A trio of delicately bent glass pendants reminiscent of glowing Asian paper lanterns hover serenely above the length of the island's waterfalled countertop. The quartzite countertops themselves appear soft, almost like translucent origami paper that has been lovingly folded, refolded, and smoothed back out. The countertop edges are mitered and gently square to cascade to the floor with a graceful waterfall effect down to the walnut floors.
The initial room design included a walk-in pantry, which during construction was transformed into an open wine bar with finished cabinetry. The square stepped ceiling detail symmetrically positioned over the island is the pleasing result of dropping the ceiling by two inches to conceal an original dropped beam. The finished design honors the spirit of the home's original design while ushering it graciously into the present day.

 Coast Design Kitchen & Bath
The Klein condo is a penthouse unit overlooking the beautiful back bay of Orange Beach, AL. The original kitchen was put in by the developer and lacked a wow factor as well as the organization and functionality that the Klein's desired to fit their cooking and entertaining needs. The right side of the kitchen is a wall of floor to ceiling windows that bring in the beautiful scenery of the bay. It was important to the client to create a kitchen that would enhance and compliment the water view rather than distract from it. We chose the Bristol door, a wide stile shaker, because of it's clean and simple lines. Wellborn's Willow paint served as the perfect compliment to the cool blue tones from the bay view that poured into the kitchen. We made sure to use every inch of space for functional storage; from a lazy susan in the tight left corner, to a tall pull-out cabinet left of the fridge, to custom fitting a cabinet front all the way to the angled wall on the right side of the kitchen. Mrs. Klein wanted a large smooth surface for baking, so we created a double-sided island that gave her a 50" deep smooth countertop with waterfall ends. The Klein's also wanted to incorporate a large wet bar near the kitchen to use for entertaining and display. We used the same finishes and moldings, but added some glass doors and glass shelves to reflect the water views. The bar includes two spice rack pull-outs that are used for liquor bottle storage. This renovation transformed the Klein's drab, builder level kitchen into a custom, highly functional kitchen & bar that harmonizes with the beautiful bay views that encompass it.

 MA Peterson Design Build, Inc.
MA Peterson
www.mapeterson.com
This mudroom was part of an updated entry way and we re-designed it to accommodate their busy lifestyle, balanced by a sense of clean design and common order. Newly painted custom cabinetry adorns the walls, with overhead space for off-season storage, cubbies for individual items, and bench seating for comfortable and convenient quick changes. We paid extra attention to detail and added tiered space for storing shoes with custom shelves under the benches. Floor to ceiling closets add multipurpose storage for outerwear, bulkier boots and sports gear. There wall opposite of the cabinets offers up a long row of wall hooks, so no matter what the kids say, there's no reason for a single coat or scarf to be left on the floor, again.
Nothing other than stone flooring would do for this transitional room, because it stands up to heavy traffic and sweeps up in just minutes. Overhead lighting simplifies the search for gear and highlights easy access to the laundry room at the end of the hall.
Photo Credit: Todd Mulvihill Photography

Sponsored
Columbus, OH

Hope Restoration & General Contracting
Columbus Design-Build, Kitchen & Bath Remodeling, Historic Renovations
 User
Designer Information:
Christie May with Rockwell Interiors
Email cmay@rockwell-id.com
Phone 619-458-9188
Photo taken by: Mindy Mellenbruch
Example of a large minimalist l-shaped medium tone wood floor open concept kitchen design in San Diego with a single-bowl sink, raised-panel cabinets, dark wood cabinets, quartzite countertops, white backsplash, ceramic backsplash, paneled appliances and an island
Example of a large minimalist l-shaped medium tone wood floor open concept kitchen design in San Diego with a single-bowl sink, raised-panel cabinets, dark wood cabinets, quartzite countertops, white backsplash, ceramic backsplash, paneled appliances and an island
 Ellen Weiss Design
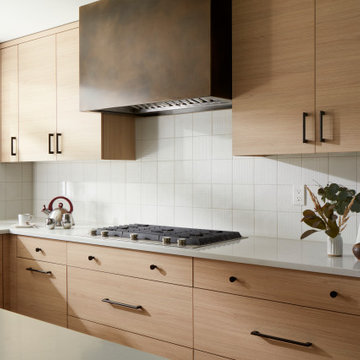
Full kitchen remodel in Bellevue, Washington.
Mid-sized trendy eat-in kitchen photo in Seattle with an undermount sink, flat-panel cabinets, light wood cabinets, quartz countertops, white backsplash, ceramic backsplash, stainless steel appliances, an island and white countertops
Mid-sized trendy eat-in kitchen photo in Seattle with an undermount sink, flat-panel cabinets, light wood cabinets, quartz countertops, white backsplash, ceramic backsplash, stainless steel appliances, an island and white countertops

 Cranbury Design Center LLC
A brick wall, original to this 100 plus year-old house, forms the backdrop for this kitchen packed with unique design features. Espresso stained wood cabinetry has contrasting tops of Giallo Argento granite and a stunning upper island top of live edged walnut wood. The pass-through bar has a special holder for chilling a bottle of wine. New wood floors of 6 inch wide white oak planks warm up the stainless appliances and stainless farm sink. The shiny glass island pendant lighting and crystal accented hardware add a nice touch of sparkle to this charming space.
207