
Search results for "5x7 bathroom" in Home Design Ideas

 mango design co
Alcove bathtub - small 1960s master white tile and ceramic tile porcelain tile and white floor alcove bathtub idea in Vancouver with flat-panel cabinets, medium tone wood cabinets, a two-piece toilet, white walls and wood countertops

 User
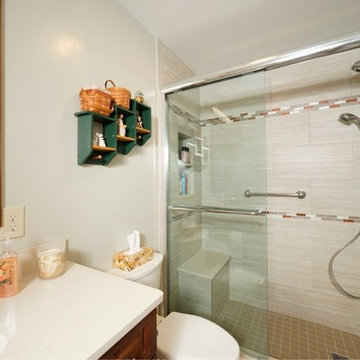
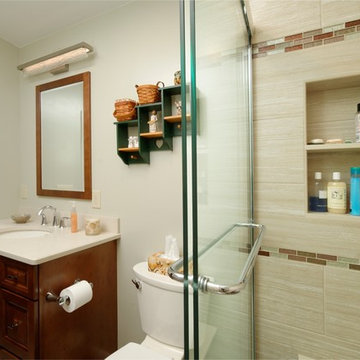
UserA 5' x 8' bathroom remodel. We took a tub out, and replaced it with a tiled shower. It features a recessed niche, seat, grab bars, fixed spray, and hand held spray. The plumbing was changed from the left end wall to the right end wall, making it easier to reach the valve from outside the shower. The frame-less sliding glass shower doors have towel bars inside and outside.
Find the right local pro for your project
 User
UserA 5' x 8' bathroom remodel. We took a tub out, and replaced it with a tiled shower. It features a recessed niche, seat, grab bars, fixed spray, and hand held spray. The plumbing was changed from the left end wall to the right end wall, making it easier to reach the valve from outside the shower. The frame-less sliding glass shower doors have towel bars inside and outside.
 Carrara Tiles

Carrara Marble Italian White Bianco Carrera Herringbone Mosaic Tile Honed
Carrara Marble Italian White Bianco Carrera 12x12 Marble Tile Polished
Carrara Marble Italian White Bianco Carrera 12x24 Marble Tile Polished
Carrara Marble Italian White Bianco Carrera 5/8" Baseboard Molding Polished

Sponsored
Delaware, OH

Buckeye Basements, Inc.
Central Ohio's Basement Finishing ExpertsBest Of Houzz '13-'21
 wengerkois architecture + design
Margaret Kois Photography

Inspiration for a farmhouse dark wood floor powder room remodel in New York with a wall-mount sink, a two-piece toilet and white walls
Inspiration for a farmhouse dark wood floor powder room remodel in New York with a wall-mount sink, a two-piece toilet and white walls

 7th House Interiors
Example of a small danish master white tile and subway tile ceramic tile, black floor and double-sink alcove shower design in Tampa with flat-panel cabinets, brown cabinets, a one-piece toilet, white walls, a vessel sink, quartz countertops, a hinged shower door, white countertops and a freestanding vanity

 Etelamaki Architecture
Photos: MIkiko Kikuyama
Pendants: Solitaire by Niche Modern
Medicine Cabinet: Kohler
Wall Tile: Graphite Cleft Slate by Stone Source
Floor Tile: Spa White Velvet by Stone Source
Floor Mats: Teak Floor Mat by CB2
Basin: Larissa by Toto
Faucet: Zuchetti
Vanity: Custom Teak veneer ~5'0" x 22"
Tub: Nexus by Toto

 Sweetlake Interior Design LLC
This is an older house in Rice University that needed an updated master bathroom. The original shower was only 36" x 36". Spa Bath Renovation Spring 2014, Design and build. We moved the tub, shower and toilet to different locations to make the bathroom look more organized. We used pure white caeserstone counter tops, hansgrohe metris faucet, glass mosaic tile (Daltile - City Lights), stand silver 12 x 24 porcelain floor cut into 4 x 24 strips to make the chevron pattern on the floor, shower glass panel, shower niche, rain shower head, wet bath floating tub. Custom cabinets in a grey stain with mirror doors and circle overlays. The tower in center features charging station for toothbrushes, iPADs, and cell phones. Spacious Spa Bath. TV in bathroom, large chandelier in bathroom. Half circle cabinet doors with mirrors. Anther chandelier in a master bathroom. Zig zag tile design, zig zag how to do floor, how to do a zig tag tile floor, chevron tile floor, zig zag floor cut tile, chevron floor cut tile, chevron tile pattern, how to make a tile chevron floor pattern, zig zag tile floor pattern.
 Solana Flooring
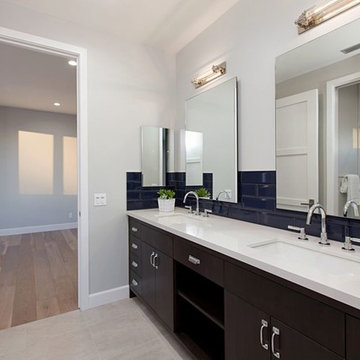
Inspiration for a mid-sized coastal master light wood floor bathroom remodel in San Diego with flat-panel cabinets and brown cabinets

 Mary Rossi Designs
 I designed the spa master bath to provide a calming oasis by using a blend of marble tile, concrete counter tops, chrome, crystal and a refurbished antique claw foot tub.


 User
UserJeff Herr
Mid-sized transitional master white tile and subway tile drop-in bathtub photo in Atlanta with an undermount sink, gray cabinets, marble countertops and gray walls
Mid-sized transitional master white tile and subway tile drop-in bathtub photo in Atlanta with an undermount sink, gray cabinets, marble countertops and gray walls

 Isla Homes
Ryan Gamma Photography
Freestanding bathtub - tropical master white tile concrete floor and gray floor freestanding bathtub idea in Tampa with an undermount sink, flat-panel cabinets, medium tone wood cabinets, quartz countertops and beige walls
Freestanding bathtub - tropical master white tile concrete floor and gray floor freestanding bathtub idea in Tampa with an undermount sink, flat-panel cabinets, medium tone wood cabinets, quartz countertops and beige walls

 Smart Closets
The abundance of storage space that comes with even the smallest walk-in closet with a closet system makes disorganization impossible. The right closet design will assure a closet mess-free.

 Harper Construction Inc.
Inspiration for a transitional white tile medium tone wood floor and brown floor alcove shower remodel in Charleston with recessed-panel cabinets, blue cabinets, white walls, an undermount sink and white countertops

Sponsored
Delaware, OH
Buckeye Basements, Inc.
Central Ohio's Basement Finishing ExpertsBest Of Houzz '13-'21
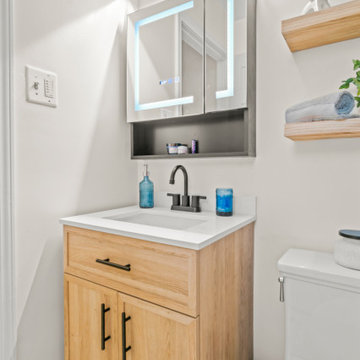


 Moderne Builders
Inspiration for a mid-sized 1960s concrete floor corner shower remodel in Los Angeles with an undermount sink, flat-panel cabinets and medium tone wood cabinets

 Tarkus Tile, Inc.
Scott Davis Photography
Inspiration for a timeless white tile and stone tile claw-foot bathtub remodel in Salt Lake City with a niche
Inspiration for a timeless white tile and stone tile claw-foot bathtub remodel in Salt Lake City with a niche
6