
Search results for "70's split entry" in Entry Photos
Refine by:
Budget
Sort by:Relevance
1 - 20 of 1,874 photos
Item 1 of 1

 accents + interiors
Jake Boyd Photography
Example of a small transitional medium tone wood floor front door design with gray walls and a white front door
Example of a small transitional medium tone wood floor front door design with gray walls and a white front door

 Moto Designshop
Originally designed by architect Irwin Stein in 1976, this 7,000 sf home on a wooded site in Abington Pennsylvania has been lovingly restored under the care of its second owner. Moto DesignShop worked carefully with the owner and their team of builders, designers, and landscape architects to maintain the original motif and style of the home as closely as possible. The minimal material and color palate restored a subdued presence, allowing the home’s purest circular geometries to be bathed in light and contrast the organic woodland beyond.

 Jennie Leigh Jones Design
FRONT DOOR ENTRANCE:
We took a 1960's/70's home and updated the look inside and out. Such a beauty on so many levels!
Inspiration for a mid-sized craftsman entryway remodel in Birmingham
Inspiration for a mid-sized craftsman entryway remodel in Birmingham
Find the right local pro for your project

 Carpenter & MacNeille
Michael J. Lee Photography
Inspiration for a coastal medium tone wood floor foyer remodel in Boston with gray walls
Inspiration for a coastal medium tone wood floor foyer remodel in Boston with gray walls

 Donald Lococo Architects
Situated in Kenwood, Maryland just outside of Washington, D.C., this whole-house renovation reinterprets a 1950s split-level into a rustic French country house. Published 3 times, The French country house plans for this renovation inform and guide the remodel. Short double-hung existing windows of various sizes on a 1950s brick front wall (see below) were replaced by straightforward openings along the front facade. By replacing them with a series of similar openings, the end result is a principled, simple elegance inspired by French country style homes. The rustic application of field stone arches and rough stucco are both inviting and enchanting, echoing French country interior design.
Elements of French country home decor complement the home. The traditional French country home design has been widely published, including features in Renovation Style and Maryland Life magazines, among others. One singular continuous walkway runs the entire length of the main front under each of the French doors, and a courtyard created by stucco walls and stone piers create an inner sanctum in the front yard. In the back of the property, added French gates lead to a newly constructed pavilion.


 Filament Lighting & Home
Foyer - mid-sized traditional dark wood floor foyer idea in Minneapolis with beige walls and a gray front door

 SAILHOUSE
Mid-sized beach style concrete floor and gray floor front door photo in Orange County with an orange front door and white walls

 Norman Design Group, Inc.
Inspiration for a coastal dark wood floor foyer remodel in Los Angeles with beige walls and a white front door

 Brooke Wagner Design
Mudroom - transitional medium tone wood floor mudroom idea in Orange County with gray walls and a black front door

 Homegrown Decor, LLC
Homegrown Decor, Interior Design; Stu Estler, Photography
Transitional gray floor mudroom photo in DC Metro with gray walls and a white front door
Transitional gray floor mudroom photo in DC Metro with gray walls and a white front door

 AFT Construction
This home features many timeless designs and was catered to our clients and their five growing children
Farmhouse built-in desk light wood floor and beige floor foyer photo in Phoenix with multicolored walls and a blue front door
Farmhouse built-in desk light wood floor and beige floor foyer photo in Phoenix with multicolored walls and a blue front door

 V.I.Photography & Design
Vincent Ivicevic
Inspiration for a timeless light wood floor dutch front door remodel in Orange County with white walls and a white front door
Inspiration for a timeless light wood floor dutch front door remodel in Orange County with white walls and a white front door

 Crestron Electronics
GREY CRAWFORD INC.
Inspiration for a 1950s front door remodel in Los Angeles with a blue front door
Inspiration for a 1950s front door remodel in Los Angeles with a blue front door

 Harvest Building Company
Vintage Sconce Lighting for the entry/coat room.
Example of a trendy entryway design in Bridgeport
Example of a trendy entryway design in Bridgeport

 Royal Kitchen and Bath
New doors were installed.
Walls were plastered and painted.
New tiling installed.
Entryway - entryway idea in New York
Entryway - entryway idea in New York

 The Flooring Group Ltd
Client: Private Residence In Marylebone
Brief: To supply & install Xylo R54 wood flooring to premises
Example of a trendy entryway design in London
Example of a trendy entryway design in London


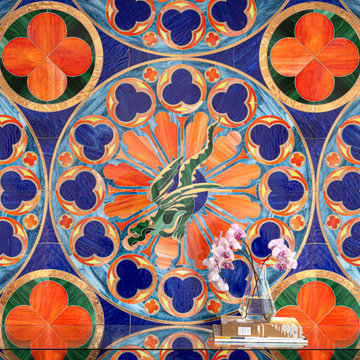
 New Ravenna
Notre Dame, a waterjet glass mosaic shown in Lapis Lazuli, Cat’s Eye, Angelite, Sardonyx, Citrine, and 24K Gold, is part of the Ville Lumière Collection by Caroline Beaupère for New Ravenna.
1