
Search results for "Article" in Home Design Ideas

 Mayflower Construction Group
For the better part of 2020, many of us spent more time at home than ever before, and the ways in which we cook, entertain, work and relax in our homes changed significantly. Now, the look and function of kitchens are changing, too.
Industry experts state that hygiene and cleanliness will be a top priority in kitchen designs while flexibility for multiple tasks and users remains important. Here are the five trends that will dominate 2021:
1. Warm colored materials
2. Organic style materials
3. Touchless faucets
4. Specialty Ovens
5. Large Islands
If you want to learn more about these trends and more check out this article that goes into detail about how and why these new kitchen trends are happening! https://www.bhg.com/kitchen/remodeling/2021-kitchen-trends/

 OSMOND DESIGNS
Entryway design with blue door from Osmond Designs.
Hallway - transitional light wood floor and beige floor hallway idea in Salt Lake City with beige walls
Hallway - transitional light wood floor and beige floor hallway idea in Salt Lake City with beige walls


Find the right local pro for your project
 Mayflower Construction Group
We thank expertise.com for recognizing Mayflower Construction Group as one of the top home improvement contractors in Washington DC!
Check out what they have to say about us in their article and why we are highly recommended for professional remodeling projects. Use the QR code or link below to check out the article!
https://www.expertise.com/DC/washington/remodeling
 Mayflower Construction Group
Thank you to General Contractors for recognizing Mayflower Construction Group as one of the TOP 10 general contractors in Vienna, Virginia!
Check out their article on how our “firm builds remarkable kitchens and bathrooms” for our clients!
Use the QR code or link below to see the full article!
https://www.generalcontractors.org/the-10-best-general-contractors-in-vienna-virginia/

 Caitlin Wilson Design
The Sven Charme Tan Sofa by Article
Example of a mid-sized transitional carpeted family room design in Portland with white walls
Example of a mid-sized transitional carpeted family room design in Portland with white walls







 Caitlin Wilson Design
The Sven Charme Tan Sofa by Article
Inspiration for a mid-sized transitional enclosed carpeted game room remodel in Portland with white walls, no fireplace and a concealed tv
Inspiration for a mid-sized transitional enclosed carpeted game room remodel in Portland with white walls, no fireplace and a concealed tv

 Sarah Greenman
Photo: Sarah Greenman © 2013 Houzz
Design: James Curvan
Read the Houzz article about this kids' tree house: http://www.houzz.com/ideabooks/20845319/list/A-Magical-Tree-House-Lights-Up-for-Christmas
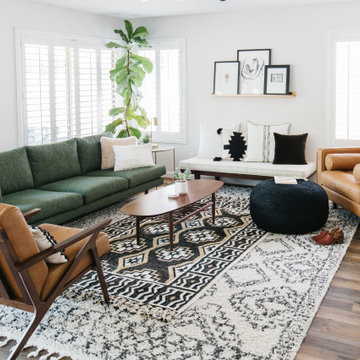


 Tara Seawright Interior Design
Featured in article published in New York Spaces April 2016 Issue.
Example of a trendy kitchen design in New York
Example of a trendy kitchen design in New York
1