
Search results for "Bare bones flights" in Home Design Ideas


 SQFT Studios LLC & SQFT Studios Architecture LLC
Jason Quigley (www.photojq.com)
Studio / workshop shed - transitional detached studio / workshop shed idea in Portland
Studio / workshop shed - transitional detached studio / workshop shed idea in Portland

 Nastasi Vail Design
 The former chicken coop is now a guest cottage - still in progress. Photo by Brea McDonald http://www.breamcdonald.com/
Find the right local pro for your project

 FineLine Kitchens, Inc.
Our designer has achieved a stylish look by combining dark cabinets and light-colored marbles.
 Laurie Hunt
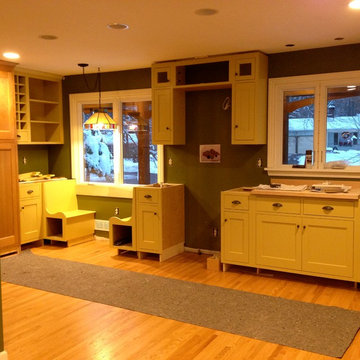
The bare bones of the cabinetry, custom built for the space. Waiting for the island.
Eclectic home design photo in New York
Eclectic home design photo in New York
 Ecraft LLC.
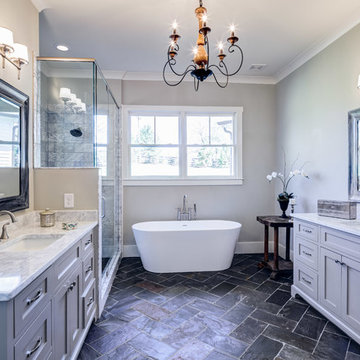
Transitional master freestanding bathtub photo in Atlanta with shaker cabinets, gray cabinets, gray walls and an undermount sink
 Laurie Hunt
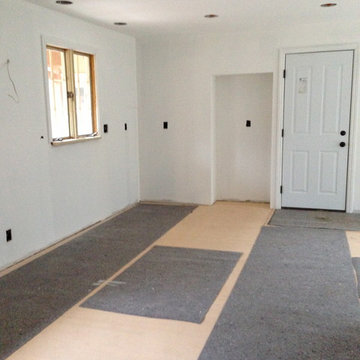
The bare bones of the new kitchen. The recess was built to house the depth of our Big Chill refrigerator. The fridge was a bit larger than the specs and barely fit in the recess.


 Plan Architecture

Example of an urban concrete floor indoor basketball/tennis/multi-game court design
 Le jardinet
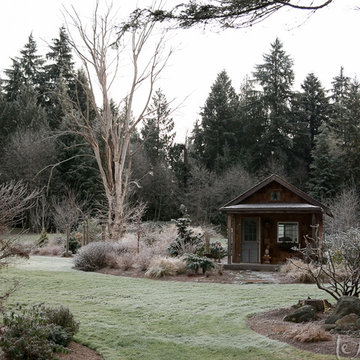
Bare winter bones in the garden are even more striking when anchored by a cabin nestled into the border
Le jardinet
Design ideas for a rustic landscaping in Seattle.
Design ideas for a rustic landscaping in Seattle.

 Oregon Cottage Company
Inspiration for a small asian u-shaped dark wood floor and brown floor open concept kitchen remodel in Portland with a drop-in sink, wood countertops, flat-panel cabinets, medium tone wood cabinets, stainless steel appliances and no island
 The Walker Group, Ltd.

Mudroom - mid-sized craftsman porcelain tile and gray floor mudroom idea in Chicago with blue walls and a white front door



 Board & Vellum
Photo by Tina Witherspoon.
Example of a mid-sized trendy open concept and formal light wood floor and beige floor living room design in Seattle with white walls, a standard fireplace and a concrete fireplace
Example of a mid-sized trendy open concept and formal light wood floor and beige floor living room design in Seattle with white walls, a standard fireplace and a concrete fireplace

 Bohler Builders Group, Inc.
Jana Bishop
Inspiration for a small country l-shaped eat-in kitchen remodel in Los Angeles with an undermount sink, shaker cabinets, white cabinets and no island
Inspiration for a small country l-shaped eat-in kitchen remodel in Los Angeles with an undermount sink, shaker cabinets, white cabinets and no island

 Sound to Summit Construction
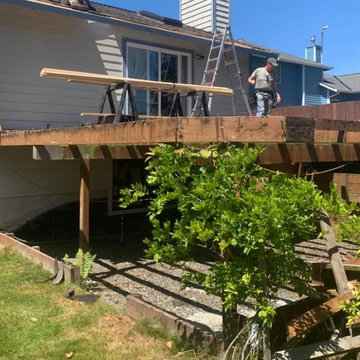
bare bones deck before
Large elegant backyard deck photo in Seattle with a pergola
Large elegant backyard deck photo in Seattle with a pergola

 Front Studio Architects
View into Kids Hall from Living Room; photo by Alice Gao
Example of a trendy open concept light wood floor study room design in New York with a tv stand and white walls
Example of a trendy open concept light wood floor study room design in New York with a tv stand and white walls

 Logan Killen Interiors
Sara Essex Bradley
Example of a small eclectic single-wall dark wood floor eat-in kitchen design in New Orleans with a farmhouse sink
Example of a small eclectic single-wall dark wood floor eat-in kitchen design in New Orleans with a farmhouse sink

 KDL Interiors LLC
Mid-sized transitional freestanding desk study room photo in Columbus with multicolored walls

 Caroline Sharpnack
Photo: Caroline Sharpnack © 2017 Houzz
Example of a country light wood floor and beige floor kitchen/dining room combo design in Nashville with blue walls
Example of a country light wood floor and beige floor kitchen/dining room combo design in Nashville with blue walls
1