
Search results for "Bare bones flights" in Home Design Ideas
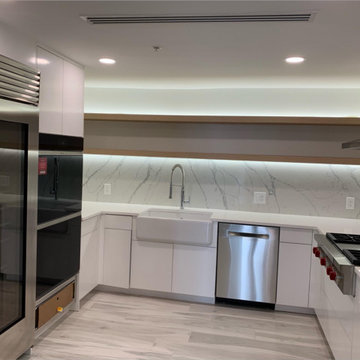
 Urban Seed


Major remodel of a 6,000 SQFT penthouse condominium. The condominium was demo'd to bare bones and built back to an exquisite contemporary penthouse with custom cabinets, custom millwork, glass enclosed wine room, dog wash room, tile flooring, and a steam-shower in the master bathroom.
 Urban Seed
Major remodel of a 6,000 SQFT penthouse condominium. The condominium was demo'd to bare bones and built back to an exquisite contemporary penthouse with custom cabinets, custom millwork, glass enclosed wine room, dog wash room, tile flooring, and a steam-shower in the master bathroom.
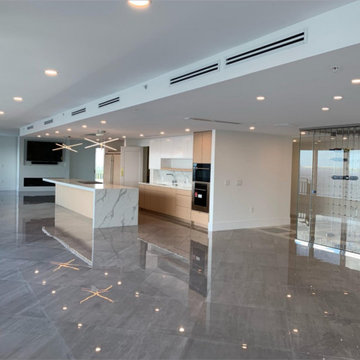 Urban Seed
Major remodel of a 6,000 SQFT penthouse condominium. The condominium was demo'd to bare bones and built back to an exquisite contemporary penthouse with custom cabinets, custom millwork, glass enclosed wine room, dog wash room, tile flooring, and a steam-shower in the master bathroom.
Find the right local pro for your project
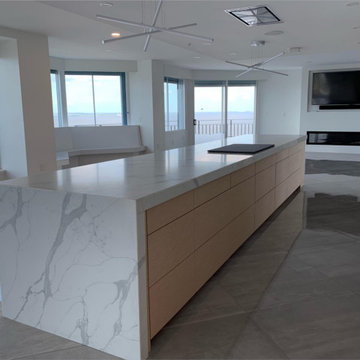 Urban Seed
Major remodel of a 6,000 SQFT penthouse condominium. The condominium was demo'd to bare bones and built back to an exquisite contemporary penthouse with custom cabinets, custom millwork, glass enclosed wine room, dog wash room, tile flooring, and a steam-shower in the master bathroom.

 Gwc Decorative Concrete
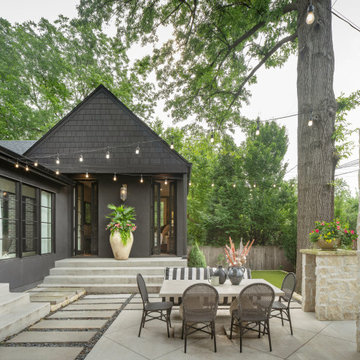
Example of a mid-sized classic backyard concrete patio design in Portland with no cover
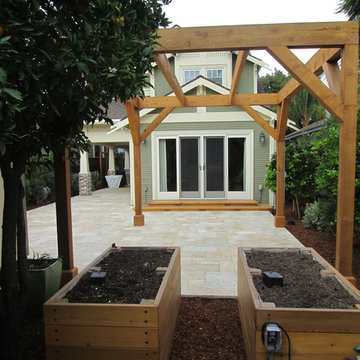
 Taproot Garden Design
Patrick & Topaze McCaffery, Taproot Garden Design
Photo taken Nov 2018 (1 month after installation). The bare bones. Vegetables, overhead shading, fire pit, and furniture not yet installed.
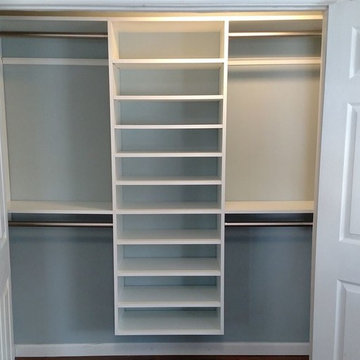
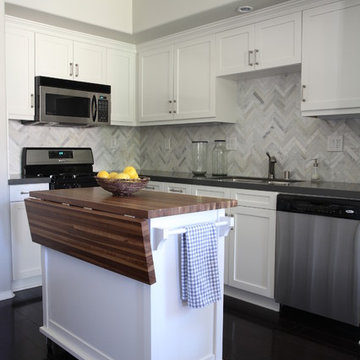
Home design - small modern gender-neutral dark wood floor home design idea with flat-panel cabinets and white cabinets


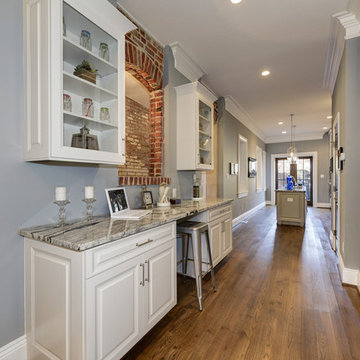
 AKG Design Studio LLC
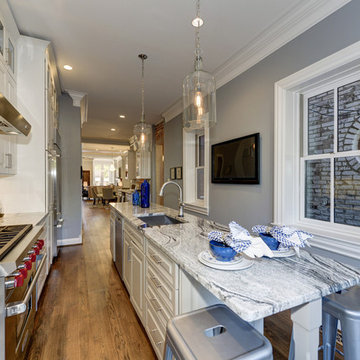
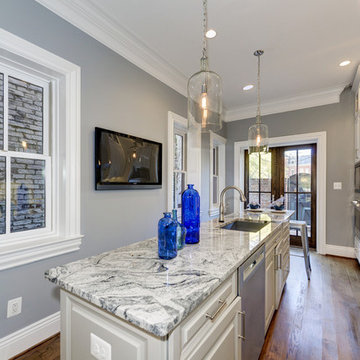
After stripping this old town house down to the bare bones of brick and mortar, many month of labor, trying to keep with the old glory of this beautiful brick house, its finally done. With a very narrow space to work for a kitchen, after debating few layouts, this was the winner and I think we did good!
Open concept kitchen - small transitional l-shaped dark wood floor open concept kitchen idea in Orange County with a drop-in sink, shaker cabinets, white cabinets, quartzite countertops, white backsplash, stone tile backsplash, stainless steel appliances and an island

 AKG Design Studio LLC
After stripping this old town house down to the bare bones of brick and mortar, many month of labor, trying to keep with the old glory of this beautiful brick house, its finally done. With a very narrow space to work for a kitchen, after debating few layouts, this was the winner and I think we did good!
 Urban Seed
Major remodel of a 6,000 SQFT penthouse condominium. The condominium was demo'd to bare bones and built back to an exquisite contemporary penthouse with custom cabinets, custom millwork, glass enclosed wine room, dog wash room, tile flooring, and a steam-shower in the master bathroom.


 Koffka Phakos Design
Living room - mediterranean formal and one-story living room idea in Los Angeles with a standard fireplace and white walls
 AKG Design Studio LLC
After stripping this old town house down to the bare bones of brick and mortar, many month of labor, trying to keep with the old glory of this beautiful brick house, its finally done. With a very narrow space to work for a kitchen, after debating few layouts, this was the winner and I think we did good!
 SHOPHOUSE
Interiors by SHOPHOUSE Design
Kyle Born Photography

Living room - traditional formal dark wood floor living room idea in Philadelphia with white walls, a standard fireplace, a brick fireplace and no tv
Living room - traditional formal dark wood floor living room idea in Philadelphia with white walls, a standard fireplace, a brick fireplace and no tv
 C. Cook LLC

One of our happiest projects to date, the Rainbow Tile Bathroom! The homeowner designed this rainbow tile bathroom using Fireclay Tile to update the main bathroom in their vintage Portland home. As we took the bathroom down to its bare bones, it was cool to see just how many hands had worked in that space over the past 110 years. I'm proud to give this space new life that still honors the original character of the home.

 Interiors by Jennifer Dennis
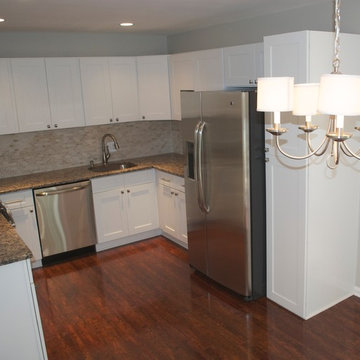
These clients were returning to their property after being gone for 15 years. The House was extremely dated and many things were in disarray. Moving or building a new home was not an option. So I created a beautiful living space for them to enjoy for the next few years until time to sell. Every ounce of the house was touched up in someway. From the old dated sliding closet doors to the bare bones of the new and fresh kitchen.
 Allman Remodeling Contractors
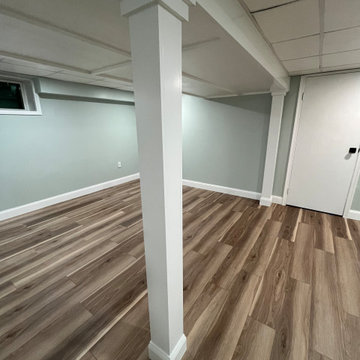
We took this outdated basement down to the bare bones and gave it a complete makeover—opening up the layout and turning it into a clean, bright, usable living space.
This remodel included:
✅ Removal of the old walls, finishes, and flooring
✅ New walls and fresh paint throughout
✅ Durable luxury vinyl plank flooring
✅ New drop ceiling with recessed lighting
✅ Custom-wrapped support columns and beams
✅ New trim and finishing details throughout
The result is a basement that feels larger, brighter, and ready to become a family room and game room!
3