
Search results for "Bare bones flights" in Home Design Ideas
 Allman Remodeling Contractors
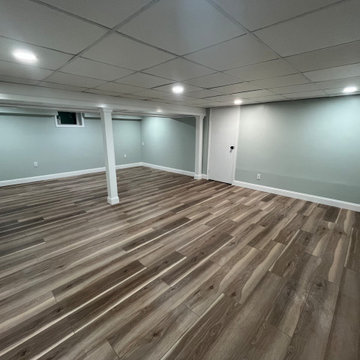
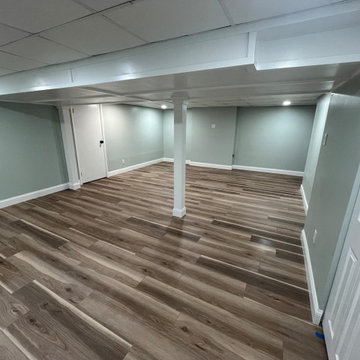
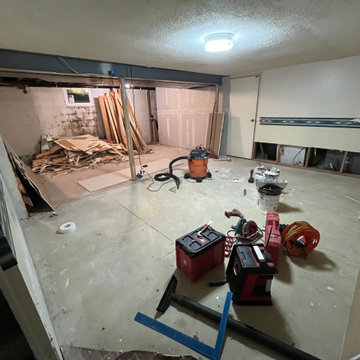
We took this outdated basement down to the bare bones and gave it a complete makeover—opening up the layout and turning it into a clean, bright, usable living space.
This remodel included:
✅ Removal of the old walls, finishes, and flooring
✅ New walls and fresh paint throughout
✅ Durable luxury vinyl plank flooring
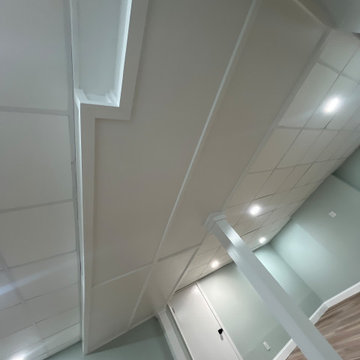
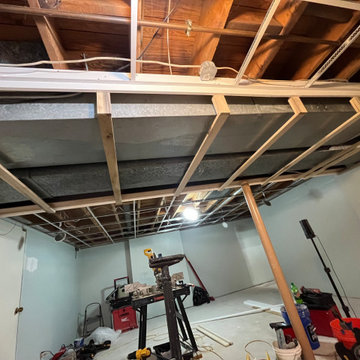
✅ New drop ceiling with recessed lighting
✅ Custom-wrapped support columns and beams
✅ New trim and finishing details throughout
The result is a basement that feels larger, brighter, and ready to become a family room and game room!
 John Robert Wiltgen Design, Inc.
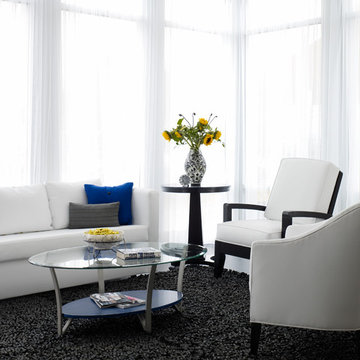
All of the furniture used in the great room was purchased from local thrift shops benefiting charitable organizations. The reduced amount of fuel and pollutants used shopping locally reduced the carbon footprint required to furnish and install this home. John Robert Wiltgen Design, Inc.’s nearby refinisher and upholsterer took the bare bones of these pieces and brought new life to them using recycled fabrics and low V.O.C. paints and stains.
 Master Stone Design, LLC

This charming fireplace provides the foundation for this cozy living room area. This is just a classic look for a stone fireplace. I love it when the fireplace is boxed out like this, it provides it with some real meat on the bones.
This exact design is a custom creation by Mark Correll. You'll notice the framed in look to the fireplace and the stepping out at the mantle area. Not sure if this install included lighting but typically we will run small spots lights into the little ares under the mantle so the fireplace can be lit up even without a fire... perfect for the summer months.
This stone application is done with a grout joint, it mixes in so well this this stone you barely even notice it and the stone stands out. It's a classic look for a traditional room, beautiful!
Find the right local pro for your project
 Interiors by J. Allen: Perceptions Interiors
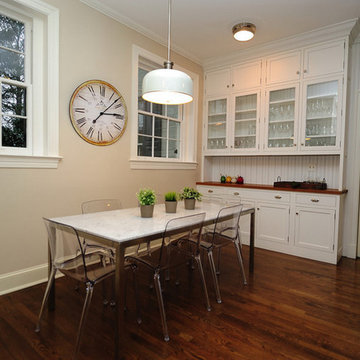
A bare bones kitchen space is given a modern lift with Carrara Marble table, acrylic chairs, and ever popular stainless appliances.
Example of a large minimalist l-shaped dark wood floor enclosed kitchen design in DC Metro with a farmhouse sink, shaker cabinets, white cabinets, wood countertops, white backsplash, subway tile backsplash and stainless steel appliances
Example of a large minimalist l-shaped dark wood floor enclosed kitchen design in DC Metro with a farmhouse sink, shaker cabinets, white cabinets, wood countertops, white backsplash, subway tile backsplash and stainless steel appliances
 Allman Remodeling Contractors
We took this outdated basement down to the bare bones and gave it a complete makeover—opening up the layout and turning it into a clean, bright, usable living space.
This remodel included:
✅ Removal of the old walls, finishes, and flooring
✅ New walls and fresh paint throughout
✅ Durable luxury vinyl plank flooring
✅ New drop ceiling with recessed lighting
✅ Custom-wrapped support columns and beams
✅ New trim and finishing details throughout
The result is a basement that feels larger, brighter, and ready to become a family room and game room!

 CHACOL, Inc.
Duarte Photo
Home studio - industrial built-in desk concrete floor home studio idea in Los Angeles with white walls
Home studio - industrial built-in desk concrete floor home studio idea in Los Angeles with white walls
 Allman Remodeling Contractors
We took this outdated basement down to the bare bones and gave it a complete makeover—opening up the layout and turning it into a clean, bright, usable living space.
This remodel included:
✅ Removal of the old walls, finishes, and flooring
✅ New walls and fresh paint throughout
✅ Durable luxury vinyl plank flooring
✅ New drop ceiling with recessed lighting
✅ Custom-wrapped support columns and beams
✅ New trim and finishing details throughout
The result is a basement that feels larger, brighter, and ready to become a family room and game room!


 Allman Remodeling Contractors
We took this outdated basement down to the bare bones and gave it a complete makeover—opening up the layout and turning it into a clean, bright, usable living space.
This remodel included:
✅ Removal of the old walls, finishes, and flooring
✅ New walls and fresh paint throughout
✅ Durable luxury vinyl plank flooring
✅ New drop ceiling with recessed lighting
✅ Custom-wrapped support columns and beams
✅ New trim and finishing details throughout
The result is a basement that feels larger, brighter, and ready to become a family room and game room!
 Allman Remodeling Contractors
We took this outdated basement down to the bare bones and gave it a complete makeover—opening up the layout and turning it into a clean, bright, usable living space.
This remodel included:
✅ Removal of the old walls, finishes, and flooring
✅ New walls and fresh paint throughout
✅ Durable luxury vinyl plank flooring
✅ New drop ceiling with recessed lighting
✅ Custom-wrapped support columns and beams
✅ New trim and finishing details throughout
The result is a basement that feels larger, brighter, and ready to become a family room and game room!

 Allman Remodeling Contractors
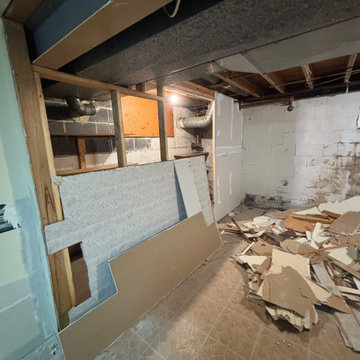
We took this outdated basement down to the bare bones and gave it a complete makeover—opening up the layout and turning it into a clean, bright, usable living space.
This remodel included:
✅ Removal of the old walls, finishes, and flooring
✅ New walls and fresh paint throughout
✅ Durable luxury vinyl plank flooring
✅ New drop ceiling with recessed lighting
✅ Custom-wrapped support columns and beams
✅ New trim and finishing details throughout
The result is a basement that feels larger, brighter, and ready to become a family room and game room!
 Allman Remodeling Contractors
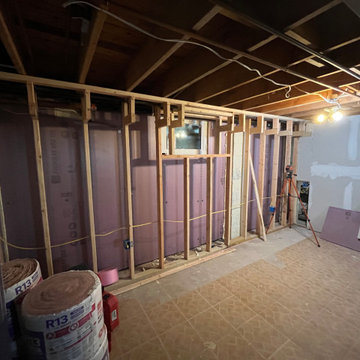
We took this outdated basement down to the bare bones and gave it a complete makeover—opening up the layout and turning it into a clean, bright, usable living space.
This remodel included:
✅ Removal of the old walls, finishes, and flooring
✅ New walls and fresh paint throughout
✅ Durable luxury vinyl plank flooring
✅ New drop ceiling with recessed lighting
✅ Custom-wrapped support columns and beams
✅ New trim and finishing details throughout
The result is a basement that feels larger, brighter, and ready to become a family room and game room!
 Allman Remodeling Contractors
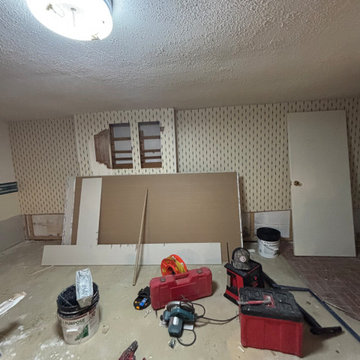
We took this outdated basement down to the bare bones and gave it a complete makeover—opening up the layout and turning it into a clean, bright, usable living space.
This remodel included:
✅ Removal of the old walls, finishes, and flooring
✅ New walls and fresh paint throughout
✅ Durable luxury vinyl plank flooring
✅ New drop ceiling with recessed lighting
✅ Custom-wrapped support columns and beams
✅ New trim and finishing details throughout
The result is a basement that feels larger, brighter, and ready to become a family room and game room!
 Allman Remodeling Contractors
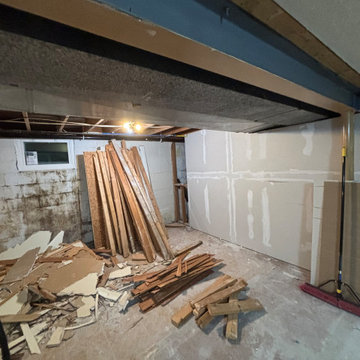
We took this outdated basement down to the bare bones and gave it a complete makeover—opening up the layout and turning it into a clean, bright, usable living space.
This remodel included:
✅ Removal of the old walls, finishes, and flooring
✅ New walls and fresh paint throughout
✅ Durable luxury vinyl plank flooring
✅ New drop ceiling with recessed lighting
✅ Custom-wrapped support columns and beams
✅ New trim and finishing details throughout
The result is a basement that feels larger, brighter, and ready to become a family room and game room!
 Light Blue House
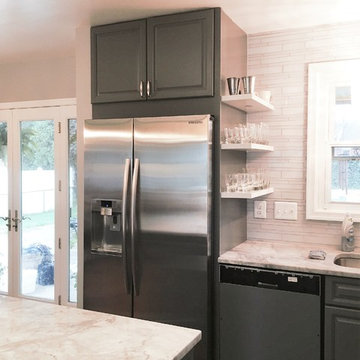
This was a full update kitchen and expansion of the Island project. Debating few layout, stripping down to the bare bones and many weeks of labor, its finally done. Mixing cold and cool colors of pure white and grey, subway tile, hardwood flooring and plenty of storage space. I think we did good job!
 Lemon Remodeling & Services
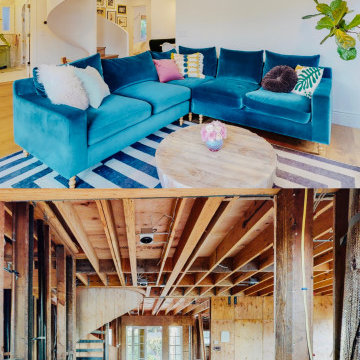
Living Room Transformation: From Bare Bones to Bold Beauty. Behold the incredible transformation of this living room! The "before" photo shows the raw, unfinished space with exposed beams and bare walls. The "after" photo reveals a vibrant, welcoming living area. The addition of warm lighting and a stylish spiral staircase brings this room to life, making it the perfect spot to relax and entertain. This renovation seamlessly blends comfort with modern design, creating a cozy and elegant living space.
 Light Blue House
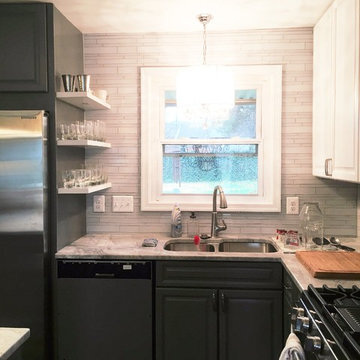
This was a full update kitchen and expansion of the Island project. Debating few layout, stripping down to the bare bones and many weeks of labor, its finally done. Mixing cold and cool colors of pure white and grey, subway tile, hardwood flooring and plenty of storage space. I think we did good job!
 North River Architecture & Planning, PC

Outdoor patio shower - mid-sized contemporary side yard gravel outdoor patio shower idea in New York with no cover


 Interiors by Jennifer Dennis
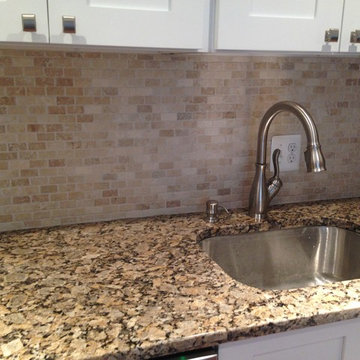
These clients were returning to their property after being gone for 15 years. The House was extremely dated and many things were in disarray. Moving or building a new home was not an option. So I created a beautiful living space for them to enjoy for the next few years until time to sell. Every ounce of the house was touched up in someway. From the old dated sliding closet doors to the bare bones of the new and fresh kitchen.
4