
Search results for "Batchelder" in Home Design Ideas

 David Easton Architect
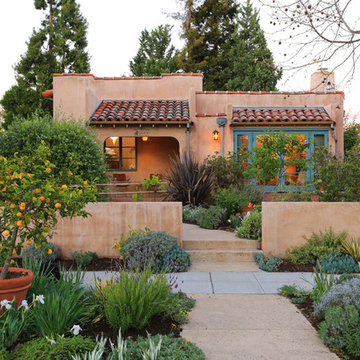
Inspiration for a small southwestern one-story adobe exterior home remodel in San Francisco
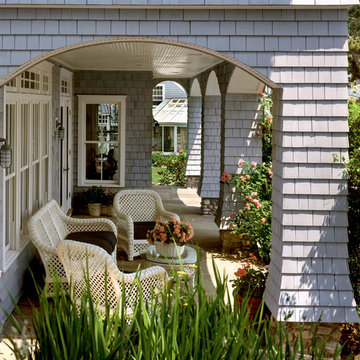
 Baker Batchelder Architects
The covered porch provides a sense of privacy from the close neighbors and protects the interior with all its windows from the glare of the sun off the water.
photo: Robert Benson
contractor: Artisans Home Builders
 Baker Batchelder Architects
The working counters are laminate while the breakfast bar and the microwave cabinet were fashioned from a remnant stone to accommodate the budget. The counter top style microwave is concealed behind a fold away door when not in use.
Find the right local pro for your project
 Baker Batchelder Architects
Opening up the dining room to the kitchen updates this classic house to suit today's lifestyle. The raised breakfast bar and microwave cabinet give diners seated at the table a sense of separation from the kitchen.
Cabinet color: Benjamin Moore Vale Mist. Wall color: Benjamin Moore Baby's Breath.
 ArtCraft Homes LLC


A classic 1925 Colonial Revival bungalow in the Jefferson Park neighborhood of Los Angeles restored and enlarged by Tim Braseth of ArtCraft Homes completed in 2013. Originally a 2 bed/1 bathroom house, it was enlarged with the addition of a master suite for a total of 3 bedrooms and 2 baths. Original vintage details such as a Batchelder tile fireplace with flanking built-ins and original oak flooring are complemented by an all-new vintage-style kitchen with butcher block countertops, hex-tiled bathrooms with beadboard wainscoting and subway tile showers, and French doors leading to a redwood deck overlooking a fully-fenced and gated backyard. The new master retreat features a vaulted ceiling, oversized walk-in closet, and French doors to the backyard deck. Remodeled by ArtCraft Homes. Staged by ArtCraft Collection. Photography by Larry Underhill.
 Margie Grace - Grace Design Associates

After picture of the living room
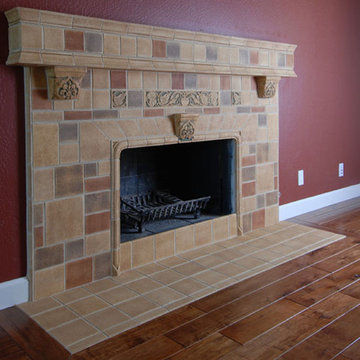
We found these fantastic Batchelder "Like" tiles to use as our focal point on the Fire Place Surround in our Living Room. We love the cool Scenery! We Beefed up the original wooden shelf and mantle to give this room a richer look.
 Tile Restoration Center

Craftsman Fireplace
Large arts and crafts formal and enclosed light wood floor living room photo in Seattle with a tile fireplace, beige walls and a standard fireplace
Large arts and crafts formal and enclosed light wood floor living room photo in Seattle with a tile fireplace, beige walls and a standard fireplace
 Baker Batchelder Architects


An open back entry that "cleans up" for parties. The cabinet both displays dishes and hides assorted mittens. Unseen to the right is a wall with hooks around a mirror and a shoe basket. The dining table expands into this space for parties. Details like the low wood panel in the door give the space a timeless appearance.
 Baker Batchelder Architects
The drop counter at the back door is a convenient spot for the mail and lunch bags, but cleans up easily for dinner parties. For big parties, leaves are added to the farm style table expanding it into the back door space so that 10 people can be seated around the table. The cabinet's maple top coordinates with the dining table. Cabinet paint color: Benjamin Moore: Vale Mist.
 Boyd's Custom Masonry LLC
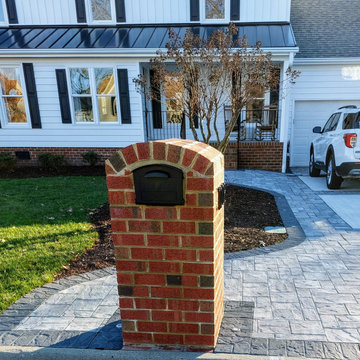
brick mailbox, elliptical arch
Brick: Lee Brick 453 Franklin E/S
Mortar: Buff Type N Roanoke Cement Company
Materials from Batchelder & Collins
#boydscustommasonry #brick #masonry #homegoals #brickmailbox #ellipticalarch #masonrymailbox #batchelderandcollins #757brick #leebrick #roanokecement #buffmortar #redbrick #lowes #homegoals #entryway #bricklife #remodel #masoninvirginiabeach #757 #brickwork #mailbox #exterior #style #vasmallbusiness #vabeachsmallbusiness #bricklife #skills
 Baker Batchelder Architects

The old door to the north facing screened porch is retained after the porch is replaced with the new sun room that also functions as an art studio and office.
 Margie Grace - Grace Design Associates
After picture:
Ta Da............Major face lift complete!!
We found these fantastic Batchelder "Like" tiles to use as our focal point on the Fire Place Surround in our Living Room. We love the cool Scenery! We Beefed up the original wooden shelf and mantel to give this room a richer look.
 Baker Batchelder Architects
The sun room on the north side of the house makes a great year round place to read a book. With one small skylight the space is filled with light no matter the time of day.
 Tile Restoration Center
Craftsman Fireplace
Inspiration for a large craftsman enclosed dark wood floor living room remodel in Portland with a tile fireplace, brown walls and a standard fireplace
Inspiration for a large craftsman enclosed dark wood floor living room remodel in Portland with a tile fireplace, brown walls and a standard fireplace
 Baker Batchelder Architects
One small skylight brightens the sun room on the grayest of days. The radiator is covered with custom wooden grills.
Sunroom - small transitional medium tone wood floor sunroom idea in San Diego with a standard ceiling
Sunroom - small transitional medium tone wood floor sunroom idea in San Diego with a standard ceiling
 Baker Batchelder Architects
photo: Tim Lenz Photography
Inspiration for a timeless front porch remodel in New York with a roof extension
Inspiration for a timeless front porch remodel in New York with a roof extension

 Nanette Wong
Photo: Nanette Wong © 2014 Houzz
Small eclectic medium tone wood floor living room photo in San Francisco with a standard fireplace, a tile fireplace, white walls and no tv
Small eclectic medium tone wood floor living room photo in San Francisco with a standard fireplace, a tile fireplace, white walls and no tv
1