
Search results for "Batchelder" in Home Design Ideas


Find the right local pro for your project
 Baker Batchelder Architects
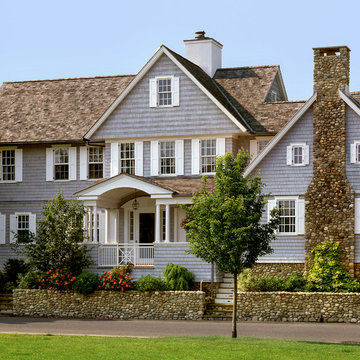
Sitting close to the street the traditional architectural style give striking curb appeal and a comfortable fit with the traditional New England architecture of the island.
photo: Robert Benson
contractor: Artisans Home Builders

 Nanette Wong
Photo: Nanette Wong © 2014 Houzz

Small eclectic medium tone wood floor living room photo in San Francisco with a standard fireplace, a tile fireplace, white walls and no tv
Small eclectic medium tone wood floor living room photo in San Francisco with a standard fireplace, a tile fireplace, white walls and no tv
 Baker Batchelder Architects
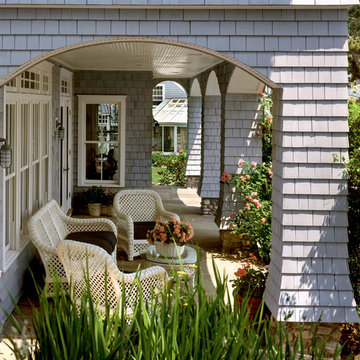
The covered porch provides a sense of privacy from the close neighbors and protects the interior with all its windows from the glare of the sun off the water.
photo: Robert Benson
contractor: Artisans Home Builders
 Baker Batchelder Architects
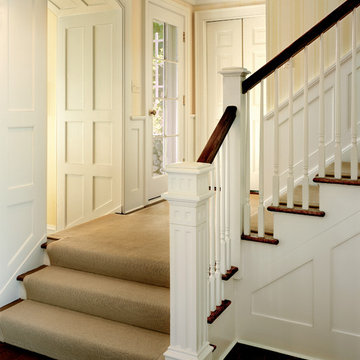
The stair leads to a cozy den and the rock garden, then up to the second floor.
photo: Robert Benson
contractor: Artisans Home Builders
Example of a mid-sized classic wooden l-shaped staircase design in New York with painted risers
Example of a mid-sized classic wooden l-shaped staircase design in New York with painted risers
 Baker Batchelder Architects
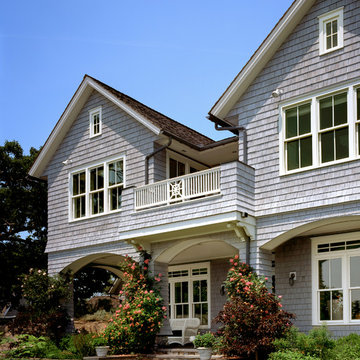
Two gables of the master suite give the balcony privacy and protection from the wind making it a lovely spot to enjoy a cup of coffee or to relax with a book.
photo: Robert Benson
contractor: Artisans Home Builders
 ArtCraft Homes LLC
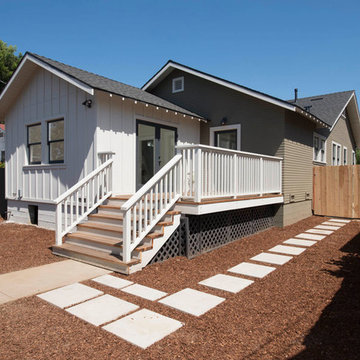
A classic 1922 California bungalow in the historic Jefferson Park neighborhood of Los Angeles restored and enlarged by Tim Braseth of ArtCraft Homes completed in 2015. Originally a 2 bed/1 bathroom cottage, it was enlarged with the addition of a new kitchen wing and master suite for a total of 3 bedrooms and 2 baths. Original vintage details such as a Batchelder tile fireplace and Douglas Fir flooring are complemented by an all-new vintage-style kitchen with butcher block countertops, hex-tiled bathrooms with beadboard wainscoting, original clawfoot tub, subway tile master shower, and French doors leading to a redwood deck overlooking a fully-fenced and gated backyard. The new en suite master retreat features a vaulted ceiling, walk-in closet, and French doors to the backyard deck. Remodeled by ArtCraft Homes. Staged by ArtCraft Collection. Photography by Larry Underhill.
 Baker Batchelder Architects
Tim Lenz Photography
Living room - traditional living room idea in New York
Living room - traditional living room idea in New York
 ArtCraft Homes LLC

A classic 1925 Colonial Revival bungalow in the Jefferson Park neighborhood of Los Angeles restored and enlarged by Tim Braseth of ArtCraft Homes completed in 2013. Originally a 2 bed/1 bathroom house, it was enlarged with the addition of a master suite for a total of 3 bedrooms and 2 baths. Original vintage details such as a Batchelder tile fireplace with flanking built-ins and original oak flooring are complemented by an all-new vintage-style kitchen with butcher block countertops, hex-tiled bathrooms with beadboard wainscoting and subway tile showers, and French doors leading to a redwood deck overlooking a fully-fenced and gated backyard. The new master retreat features a vaulted ceiling, oversized walk-in closet, and French doors to the backyard deck. Remodeled by ArtCraft Homes. Staged by ArtCraft Collection. Photography by Larry Underhill.
 Baker Batchelder Architects

The working counters are laminate while the breakfast bar and the microwave cabinet were fashioned from a remnant stone to accommodate the budget. The counter top style microwave is concealed behind a fold away door when not in use.
 ArtCraft Homes LLC

A classic 1922 California bungalow in the historic Jefferson Park neighborhood of Los Angeles restored and enlarged by Tim Braseth of ArtCraft Homes completed in 2015. Originally a 2 bed/1 bathroom cottage, it was enlarged with the addition of a new kitchen wing and master suite for a total of 3 bedrooms and 2 baths. Original vintage details such as a Batchelder tile fireplace and Douglas Fir flooring are complemented by an all-new vintage-style kitchen with butcher block countertops, hex-tiled bathrooms with beadboard wainscoting, original clawfoot tub, subway tile master shower, and French doors leading to a redwood deck overlooking a fully-fenced and gated backyard. The new en suite master retreat features a vaulted ceiling, walk-in closet, and French doors to the backyard deck. Remodeled by ArtCraft Homes. Staged by ArtCraft Collection. Photography by Larry Underhill.
 Baker Batchelder Architects
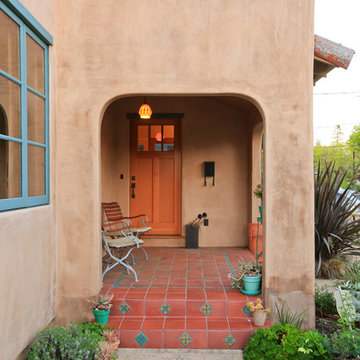
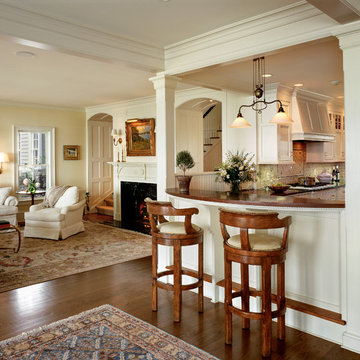
Open living with the living, dining, and kitchen areas defined by columns and beams to maintain the views out to the water while giving the kitchen some privacy.
photo: Robert Benson
2