
Search results for "Batchelder" in Home Design Ideas
 ArtCraft Homes LLC
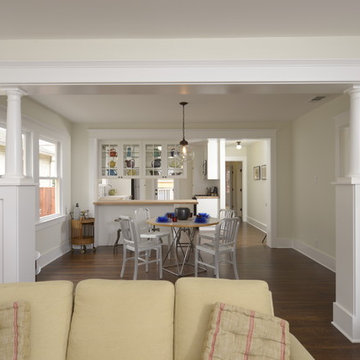
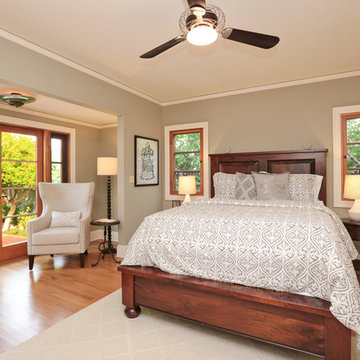

A classic 1925 Colonial Revival bungalow in the Jefferson Park neighborhood of Los Angeles restored and enlarged by Tim Braseth of ArtCraft Homes completed in 2013. Originally a 2 bed/1 bathroom house, it was enlarged with the addition of a master suite for a total of 3 bedrooms and 2 baths. Original vintage details such as a Batchelder tile fireplace with flanking built-ins and original oak flooring are complemented by an all-new vintage-style kitchen with butcher block countertops, hex-tiled bathrooms with beadboard wainscoting and subway tile showers, and French doors leading to a redwood deck overlooking a fully-fenced and gated backyard. The new master retreat features a vaulted ceiling, oversized walk-in closet, and French doors to the backyard deck. Remodeled by ArtCraft Homes. Staged by ArtCraft Collection. Photography by Larry Underhill.
 CUSTOM MASONRY & FIREPLACE DESIGN INC
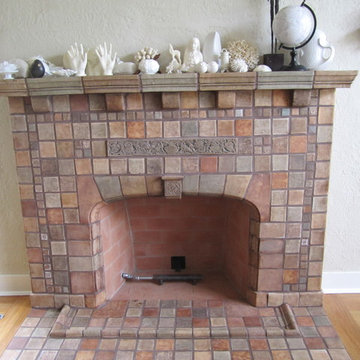
Beautiful rebuilt original. tile fireplace ,we had to remake around a quarter of the pieces to rebuild this face,we matched it brilliantly
Paul walker
 Baker Batchelder Architects
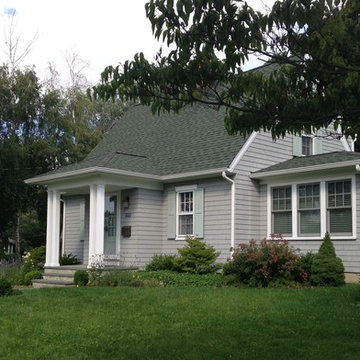
The addition of a front porch and small entry hall bump out transformed the entrance to this home. No need to stand in the rain while waiting for someone to come to the door, and then enjoying a little breathing room between the front door and the stair to the upper floor is wonderful.
photo: Linda Batchelder
Find the right local pro for your project
 Baker Batchelder Architects
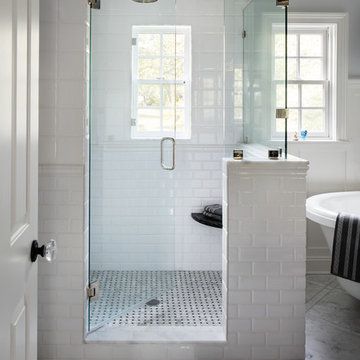
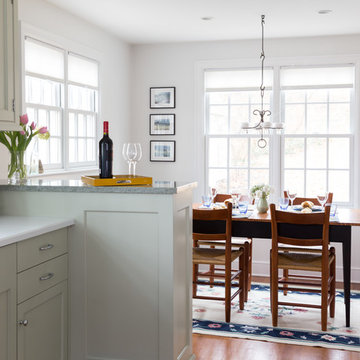
A dividing wall between the kitchen and the dining table is replaced by a breakfast bar that seats two and doubles as a buffet during larger parties.
Enclosed kitchen - mid-sized transitional l-shaped medium tone wood floor enclosed kitchen idea in New York with shaker cabinets, white cabinets and solid surface countertops
Enclosed kitchen - mid-sized transitional l-shaped medium tone wood floor enclosed kitchen idea in New York with shaker cabinets, white cabinets and solid surface countertops

 Studio TJP

This sitting room located off the master bedroom. We retained the original Batchelder tile fireplace surround and added a gas insert along with the tulip-themed wallpaper frieze.
Photo by Jim Houston
 ArtCraft Homes LLC
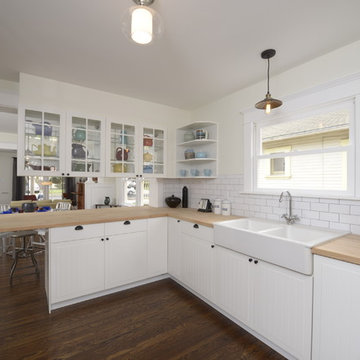
A classic 1925 Colonial Revival bungalow in the Jefferson Park neighborhood of Los Angeles restored and enlarged by Tim Braseth of ArtCraft Homes completed in 2013. Originally a 2 bed/1 bathroom house, it was enlarged with the addition of a master suite for a total of 3 bedrooms and 2 baths. Original vintage details such as a Batchelder tile fireplace with flanking built-ins and original oak flooring are complemented by an all-new vintage-style kitchen with butcher block countertops, hex-tiled bathrooms with beadboard wainscoting and subway tile showers, and French doors leading to a redwood deck overlooking a fully-fenced and gated backyard. The new master retreat features a vaulted ceiling, oversized walk-in closet, and French doors to the backyard deck. Remodeled by ArtCraft Homes. Kitchen by Ikea. Staged by ArtCraft Collection. Photography by Larry Underhill.
 JWT Associates
Custom millwork and lighting turned this home's former foyer into the new family hub.
Inspiration for a craftsman open concept light wood floor living room remodel in Los Angeles with white walls, a standard fireplace, a tile fireplace and a media wall
Inspiration for a craftsman open concept light wood floor living room remodel in Los Angeles with white walls, a standard fireplace, a tile fireplace and a media wall
 ArtCraft Homes LLC
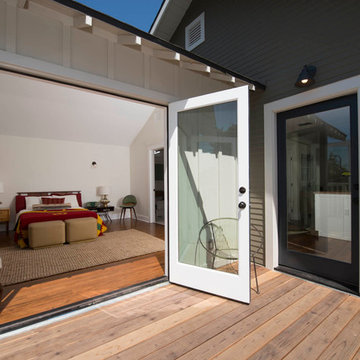
A classic 1922 California bungalow in the historic Jefferson Park neighborhood of Los Angeles restored and enlarged by Tim Braseth of ArtCraft Homes completed in 2015. Originally a 2 bed/1 bathroom cottage, it was enlarged with the addition of a new kitchen wing and master suite for a total of 3 bedrooms and 2 baths. Original vintage details such as a Batchelder tile fireplace and Douglas Fir flooring are complemented by an all-new vintage-style kitchen with butcher block countertops, hex-tiled bathrooms with beadboard wainscoting, original clawfoot tub, subway tile master shower, and French doors leading to a redwood deck overlooking a fully-fenced and gated backyard. The new en suite master retreat features a vaulted ceiling, walk-in closet, and French doors to the backyard deck. Remodeled by ArtCraft Homes. Staged by ArtCraft Collection. Photography by Larry Underhill.
 ArtCraft Homes LLC
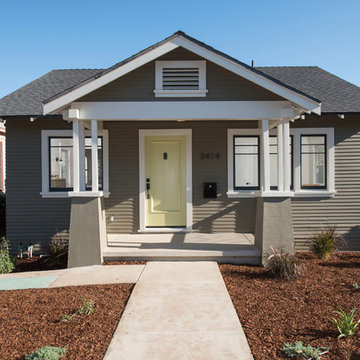
A classic 1922 California bungalow in the historic Jefferson Park neighborhood of Los Angeles restored and enlarged by Tim Braseth of ArtCraft Homes completed in 2015. Originally a 2 bed/1 bathroom cottage, it was enlarged with the addition of a new kitchen wing and master suite for a total of 3 bedrooms and 2 baths. Original vintage details such as a Batchelder tile fireplace and Douglas Fir flooring are complemented by an all-new vintage-style kitchen with butcher block countertops, hex-tiled bathrooms with beadboard wainscoting, original clawfoot tub, subway tile master shower, and French doors leading to a redwood deck overlooking a fully-fenced and gated backyard. The new en suite master retreat features a vaulted ceiling, walk-in closet, and French doors to the backyard deck. Remodeled by ArtCraft Homes. Staged by ArtCraft Collection. Photography by Larry Underhill.
 Baker Batchelder Architects
Tim Lenz Photography
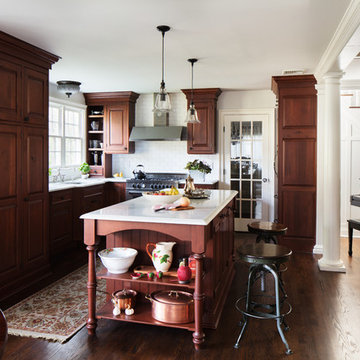
Inspiration for a timeless kitchen remodel in New York
Inspiration for a timeless kitchen remodel in New York
 Julia Chasman Design

Floating shelves... Zellige tile backsplash to the ceiling
Inspiration for a small eclectic galley kitchen remodel in Los Angeles with shaker cabinets, green cabinets, quartzite countertops, white backsplash, ceramic backsplash and white countertops
Inspiration for a small eclectic galley kitchen remodel in Los Angeles with shaker cabinets, green cabinets, quartzite countertops, white backsplash, ceramic backsplash and white countertops
 ArtCraft Homes LLC

A classic 1925 Colonial Revival bungalow in the Jefferson Park neighborhood of Los Angeles restored and enlarged by Tim Braseth of ArtCraft Homes completed in 2013. Originally a 2 bed/1 bathroom house, it was enlarged with the addition of a master suite for a total of 3 bedrooms and 2 baths. Original vintage details such as a Batchelder tile fireplace with flanking built-ins and original oak flooring are complemented by an all-new vintage-style kitchen with butcher block countertops, hex-tiled bathrooms with beadboard wainscoting and subway tile showers, and French doors leading to a redwood deck overlooking a fully-fenced and gated backyard. The new master retreat features a vaulted ceiling, oversized walk-in closet, and French doors to the backyard deck. Remodeled by ArtCraft Homes. Staged by ArtCraft Collection. Photography by Larry Underhill.
 ArtCraft Homes LLC
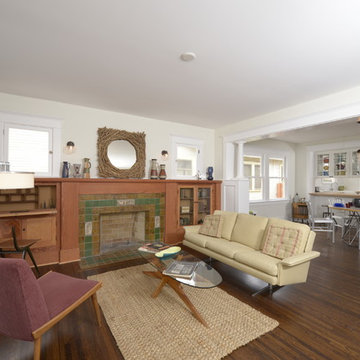
A classic 1925 Colonial Revival bungalow in the Jefferson Park neighborhood of Los Angeles restored and enlarged by Tim Braseth of ArtCraft Homes completed in 2013. Originally a 2 bed/1 bathroom house, it was enlarged with the addition of a master suite for a total of 3 bedrooms and 2 baths. Original vintage details such as a Batchelder tile fireplace with flanking built-ins and original oak flooring are complemented by an all-new vintage-style kitchen with butcher block countertops, hex-tiled bathrooms with beadboard wainscoting and subway tile showers, and French doors leading to a redwood deck overlooking a fully-fenced and gated backyard. The new master retreat features a vaulted ceiling, oversized walk-in closet, and French doors to the backyard deck. Remodeled by ArtCraft Homes. Staged by ArtCraft Collection. Photography by Larry Underhill.
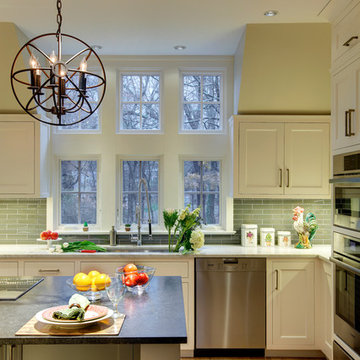 Baker Batchelder Architects
The large sink is great for flower arranging as well as meal preparation.
photo: Olson Photographic, LLC
contractor: Artisans Home Builders
Large transitional u-shaped light wood floor enclosed kitchen photo in New York with a double-bowl sink, shaker cabinets, white cabinets, solid surface countertops, green backsplash, ceramic backsplash, stainless steel appliances and an island
Large transitional u-shaped light wood floor enclosed kitchen photo in New York with a double-bowl sink, shaker cabinets, white cabinets, solid surface countertops, green backsplash, ceramic backsplash, stainless steel appliances and an island
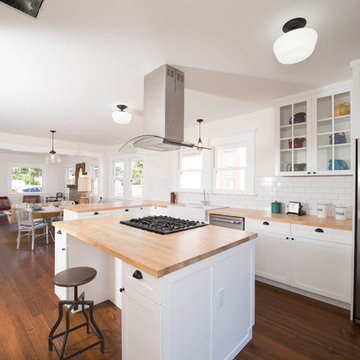 ArtCraft Homes LLC
A classic 1922 California bungalow in the historic Jefferson Park neighborhood of Los Angeles restored and enlarged by Tim Braseth of ArtCraft Homes completed in 2015. Originally a 2 bed/1 bathroom cottage, it was enlarged with the addition of a new kitchen wing and master suite for a total of 3 bedrooms and 2 baths. Original vintage details such as a Batchelder tile fireplace and Douglas Fir flooring are complemented by an all-new vintage-style kitchen with butcher block countertops, hex-tiled bathrooms with beadboard wainscoting, original clawfoot tub, subway tile master shower, and French doors leading to a redwood deck overlooking a fully-fenced and gated backyard. The new en suite master retreat features a vaulted ceiling, walk-in closet, and French doors to the backyard deck. Remodeled by ArtCraft Homes. Staged by ArtCraft Collection. Photography by Larry Underhill.
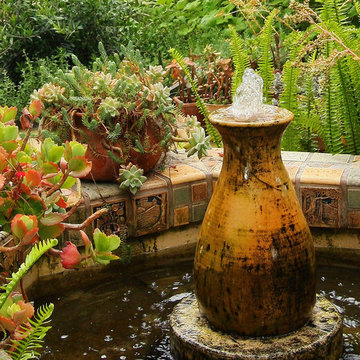
 Cynthia Boyd Design
This is a new Batchelder tile fountain installed in the backyard with a vintage pot from Gladding, McBean was repurposed as a fountain. It was purchased at Wells Antiques: http://www.wellstile.com/.
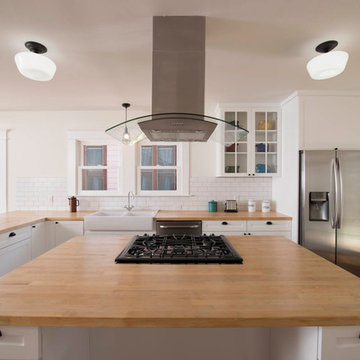 ArtCraft Homes LLC
A classic 1922 California bungalow in the historic Jefferson Park neighborhood of Los Angeles restored and enlarged by Tim Braseth of ArtCraft Homes completed in 2015. Originally a 2 bed/1 bathroom cottage, it was enlarged with the addition of a new kitchen wing and master suite for a total of 3 bedrooms and 2 baths. Original vintage details such as a Batchelder tile fireplace and Douglas Fir flooring are complemented by an all-new vintage-style kitchen with butcher block countertops, hex-tiled bathrooms with beadboard wainscoting, original clawfoot tub, subway tile master shower, and French doors leading to a redwood deck overlooking a fully-fenced and gated backyard. The new en suite master retreat features a vaulted ceiling, walk-in closet, and French doors to the backyard deck. Remodeled by ArtCraft Homes. Staged by ArtCraft Collection. Photography by Larry Underhill.
3