
Search results for "Batchelder" in Home Design Ideas
 User
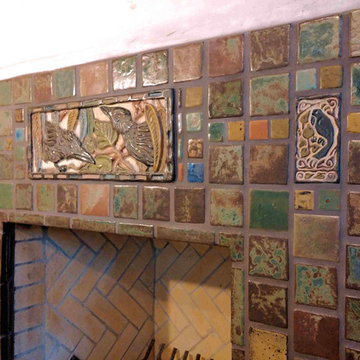
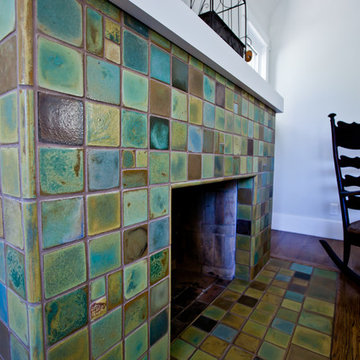
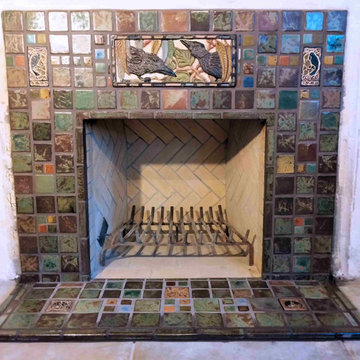
UserCloseup photo of completed Batchelder tile fireplace surround. Design and handmade tiles by Stephani Stephenson of Revival Arts Studio. Grout is "New Taupe" (sanded) from Polyblend. Photo by ProBilt Construction LLC.
 ArtCraft Homes LLC
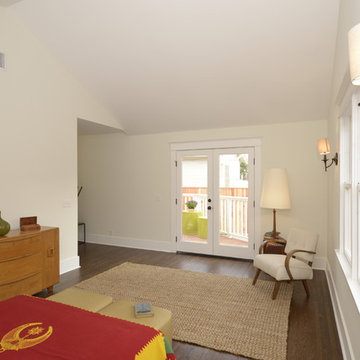
A classic 1925 Colonial Revival bungalow in the Jefferson Park neighborhood of Los Angeles restored and enlarged by Tim Braseth of ArtCraft Homes completed in 2013. Originally a 2 bed/1 bathroom house, it was enlarged with the addition of a master suite for a total of 3 bedrooms and 2 baths. Original vintage details such as a Batchelder tile fireplace with flanking built-ins and original oak flooring are complemented by an all-new vintage-style kitchen with butcher block countertops, hex-tiled bathrooms with beadboard wainscoting and subway tile showers, and French doors leading to a redwood deck overlooking a fully-fenced and gated backyard. The new master retreat features a vaulted ceiling, oversized walk-in closet, and French doors to the backyard deck. Remodeled by ArtCraft Homes. Staged by ArtCraft Collection. Photography by Larry Underhill.
 Julia Chasman Design
Photo by Sean Ryan Pierce
Inspiration for a light wood floor living room remodel in Los Angeles with white walls, a standard fireplace and a plaster fireplace
Inspiration for a light wood floor living room remodel in Los Angeles with white walls, a standard fireplace and a plaster fireplace
Find the right local pro for your project
 ArtCraft Homes LLC
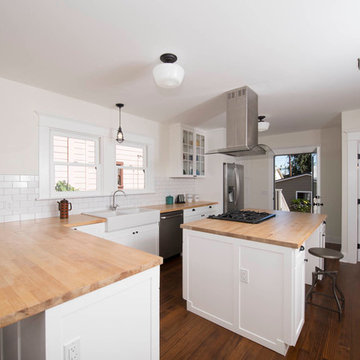
A classic 1922 California bungalow in the historic Jefferson Park neighborhood of Los Angeles restored and enlarged by Tim Braseth of ArtCraft Homes completed in 2015. Originally a 2 bed/1 bathroom cottage, it was enlarged with the addition of a new kitchen wing and master suite for a total of 3 bedrooms and 2 baths. Original vintage details such as a Batchelder tile fireplace and Douglas Fir flooring are complemented by an all-new vintage-style kitchen with butcher block countertops, hex-tiled bathrooms with beadboard wainscoting, original clawfoot tub, subway tile master shower, and French doors leading to a redwood deck overlooking a fully-fenced and gated backyard. The new en suite master retreat features a vaulted ceiling, walk-in closet, and French doors to the backyard deck. Remodeled by ArtCraft Homes. Staged by ArtCraft Collection. Photography by Larry Underhill.
 Baker Batchelder Architects
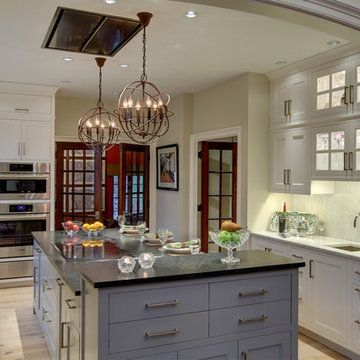
Large island with seating for four and an induction cooktop with the exhaust recessed in the ceiling. Glass doors lead to the office and the back hall containing a walk-in pantry and the powder room.
photo: Olson Photographic, LLC
contractor: Artisans Home Builders
 ArtCraft Homes LLC

A classic 1925 Colonial Revival bungalow in the Jefferson Park neighborhood of Los Angeles restored and enlarged by Tim Braseth of ArtCraft Homes completed in 2013. Originally a 2 bed/1 bathroom house, it was enlarged with the addition of a master suite for a total of 3 bedrooms and 2 baths. Original vintage details such as a Batchelder tile fireplace with flanking built-ins and original oak flooring are complemented by an all-new vintage-style kitchen with butcher block countertops, hex-tiled bathrooms with beadboard wainscoting and subway tile showers, and French doors leading to a redwood deck overlooking a fully-fenced and gated backyard. The new master retreat features a vaulted ceiling, oversized walk-in closet, and French doors to the backyard deck. Remodeled by ArtCraft Homes. Staged by ArtCraft Collection. Photography by Larry Underhill.
 Grueter Construction
Large trendy medium tone wood floor great room photo in Los Angeles with gray walls, a standard fireplace and a tile fireplace
 ArtCraft Homes LLC
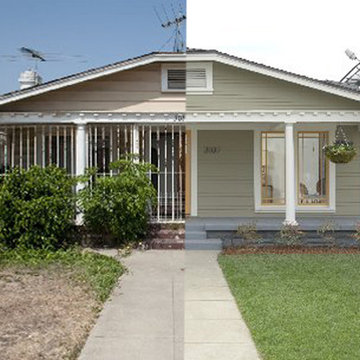
A classic 1925 Colonial Revival bungalow in the Jefferson Park neighborhood of Los Angeles restored and enlarged by Tim Braseth of ArtCraft Homes completed in 2013. Originally a 2 bed/1 bathroom house, it was enlarged with the addition of a master suite for a total of 3 bedrooms and 2 baths. Original vintage details such as a Batchelder tile fireplace with flanking built-ins and original oak flooring are complemented by an all-new vintage-style kitchen with butcher block countertops, hex-tiled bathrooms with beadboard wainscoting and subway tile showers, and French doors leading to a redwood deck overlooking a fully-fenced and gated backyard. The new master retreat features a vaulted ceiling, oversized walk-in closet, and French doors to the backyard deck. Remodeled by ArtCraft Homes. Staged by ArtCraft Collection. Photography by Larry Underhill.
 User
UserCompleted Batchelder tile installation. The clients wanted a slightly raised hearth that would be flush with the firebox floor, so those tiles are installed over 1/2" concrete backer board that was mortared and screwed to the concrete floor. Design and handmade tiles by Stephani Stephenson of Revival Arts Studio. Grout is "New Taupe" (sanded) from Polyblend. Photo by ProBilt Construction LLC.
 Julia Chasman Design

Real art in the kitchen...Paneled fridge
Eclectic galley dark wood floor kitchen photo in Los Angeles with shaker cabinets and paneled appliances
Eclectic galley dark wood floor kitchen photo in Los Angeles with shaker cabinets and paneled appliances
 Baker Batchelder Architects
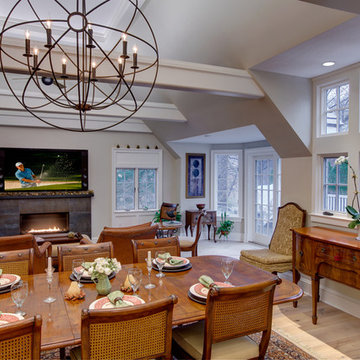
The dining table separates the sitting area with its new gas fireplace from the kitchen.
photo: Olson Photographic, LLC
contractor: Artisans Home Builders
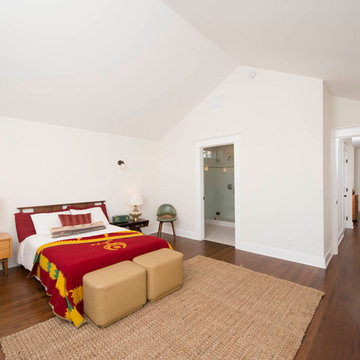 ArtCraft Homes LLC
A classic 1922 California bungalow in the historic Jefferson Park neighborhood of Los Angeles restored and enlarged by Tim Braseth of ArtCraft Homes completed in 2015. Originally a 2 bed/1 bathroom cottage, it was enlarged with the addition of a new kitchen wing and master suite for a total of 3 bedrooms and 2 baths. Original vintage details such as a Batchelder tile fireplace and Douglas Fir flooring are complemented by an all-new vintage-style kitchen with butcher block countertops, hex-tiled bathrooms with beadboard wainscoting, original clawfoot tub, subway tile master shower, and French doors leading to a redwood deck overlooking a fully-fenced and gated backyard. The new en suite master retreat features a vaulted ceiling, walk-in closet, and French doors to the backyard deck. Remodeled by ArtCraft Homes. Staged by ArtCraft Collection. Photography by Larry Underhill.
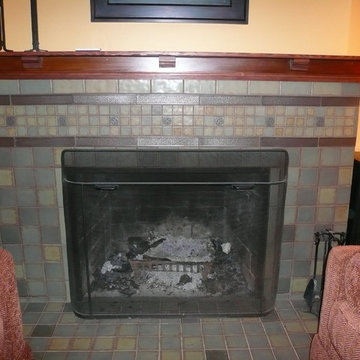
 Singleton Construction, Inc
The old fireplace needed a lift too! Batchelder tile style with a fir mantle dresses up one of the nooks in the living room.
Living room - craftsman living room idea in Seattle with a tile fireplace
Living room - craftsman living room idea in Seattle with a tile fireplace
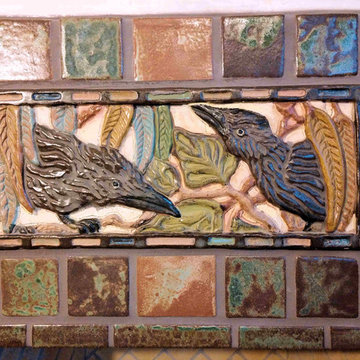 User
UserCloseup photo of the 8" x 20" centerpiece tile with two crows. Design and handmade tiles by Stephani Stephenson of Revival Arts Studio. Photo by ProBilt Construction LLC.

 Tile Restoration Center
Design ideas for a large craftsman courtyard stone water fountain landscape in Portland.
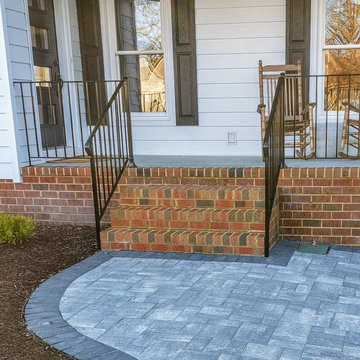
 Boyd's Custom Masonry LLC
brick, steps
Brick: Lee Brick 453 Franklin E/S
Mortar: Buff Type N Roanoke Cement Company
Materials from Batchelder & Collins
#boydscustommasonry #brick #masonry #homegoals #bricksteps #batchelderandcollins #757brick #leebrick #roanokecement #buffmortar #redbrick #lowes #homegoals #entryway #bricklife #remodel #masoninvirginiabeach #757 #brickwork #stairs #exterior #style #vasmallbusiness #vabeachsmallbusiness #bricklife #skills

 Melinda Mandell Interior Design
Living Room of a 1930s Tudor Home in Palo Alto, CA
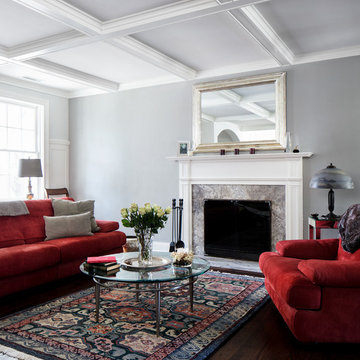
Inspiration for a mid-sized transitional formal and enclosed medium tone wood floor and brown floor living room remodel in San Francisco with gray walls, a standard fireplace, a tile fireplace and no tv
Inspiration for a mid-sized transitional formal and enclosed medium tone wood floor and brown floor living room remodel in San Francisco with gray walls, a standard fireplace, a tile fireplace and no tv
 ArtCraft Homes LLC
A classic 1925 Colonial Revival bungalow in the Jefferson Park neighborhood of Los Angeles restored and enlarged by Tim Braseth of ArtCraft Homes completed in 2013. Originally a 2 bed/1 bathroom house, it was enlarged with the addition of a master suite for a total of 3 bedrooms and 2 baths. Original vintage details such as a Batchelder tile fireplace with flanking built-ins and original oak flooring are complemented by an all-new vintage-style kitchen with butcher block countertops, hex-tiled bathrooms with beadboard wainscoting and subway tile showers, and French doors leading to a redwood deck overlooking a fully-fenced and gated backyard. The new master retreat features a vaulted ceiling, oversized walk-in closet, and French doors to the backyard deck. Remodeled by ArtCraft Homes. Staged by ArtCraft Collection. Photography by Larry Underhill.
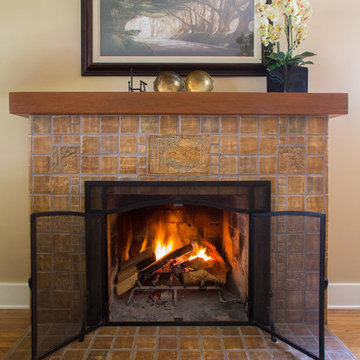
 Nott & Associates
Reproduction Batchelder fireplace.
Example of a mid-sized classic enclosed medium tone wood floor living room design in Los Angeles with beige walls, a standard fireplace and a tile fireplace
Example of a mid-sized classic enclosed medium tone wood floor living room design in Los Angeles with beige walls, a standard fireplace and a tile fireplace
5