
Search results for "Bonus d'accueil" in Home Design Ideas

 K. D. Ellis Interiors
Jim Miller, Desolation Road Studio
Home theater - transitional home theater idea in Boston
Home theater - transitional home theater idea in Boston
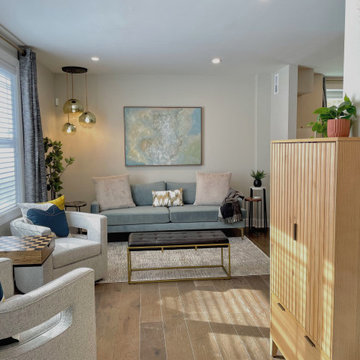
 Inspired Spaces by D, LLC
Multipurpose bonus room by garage entrance: armoire storage with full body mirror and ottoman; chess game area, sitting area for entertaining near the bar at the corner.
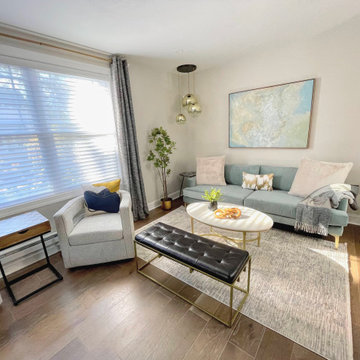 Inspired Spaces by D, LLC
Swivel chairs by the chess table next to the extra sitting area.
Living room - contemporary living room idea in Philadelphia
Living room - contemporary living room idea in Philadelphia
Find the right local pro for your project
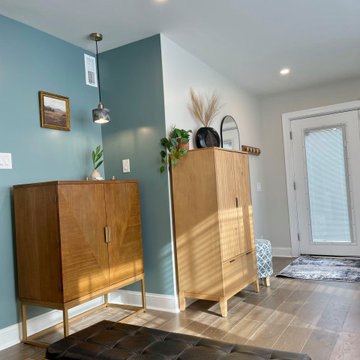 Inspired Spaces by D, LLC
Teal accent corner walls for the bar area near the armoire by the garage entrance.
Example of a trendy entryway design in Philadelphia
Example of a trendy entryway design in Philadelphia
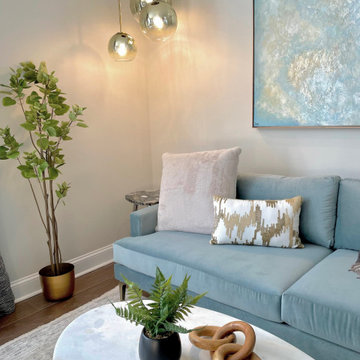 Inspired Spaces by D, LLC
Accent pendant lights, teal sofa, marble coffee table, and plants to incorporate nature.
Inspiration for a contemporary living room remodel in Philadelphia
Inspiration for a contemporary living room remodel in Philadelphia

 Meriwether Inc
Photography by Corey Gaff
Example of a mid-sized classic limestone floor mudroom design in Minneapolis with white walls
Example of a mid-sized classic limestone floor mudroom design in Minneapolis with white walls


Sponsored
Sunbury, OH

J.Holderby - Renovations
Franklin County's Leading General Contractors - 2X Best of Houzz!



 Superior Wood Products
Trendy dedicated laundry room photo in Miami with open cabinets, medium tone wood cabinets and a side-by-side washer/dryer



 Siena Custom Builders, Inc.
Second floor basketball/ sports court - perfect place for just running around - need this with Chicago's winters!
Landmark Photography
Indoor basketball/tennis/multi-game court - contemporary indoor basketball/tennis/multi-game court idea in Chicago with gray walls
Indoor basketball/tennis/multi-game court - contemporary indoor basketball/tennis/multi-game court idea in Chicago with gray walls

 Schrader & Companies
Photo Credit Landmark Photography.
This house was designed to fit the shores of Lake Minnetonka’s Stubbs Bay. The exterior architecture has the feel of an old lake cottage home that’s been there for a century with modern day finishes. The interior has large Marvin windows with expansive views of the lake, walnut floors, extensive wood detailing in the custom cabinets, wainscot, beamed ceilings, and fireplace. Step out of the kitchen to a covered out door porch with phantom screens overlooking the lake. The master bedroom has a large private roof deck overlooking the lake as well. There is a private master bonus room accessed through the master closet. The four levels of the home are accessible by an elevator. The working butler’s pantry, which is accessible by both sides of the kitchen has a secondary sink, dishwasher, refrigerator, lots of storage, and yes windows for natural light, views of the lake, and air flow.

 Frances Herrera Interior Design
A classic, elegant master suite for the husband and wife, and a fun, sophisticated entertainment space for their family -- it was a dream project!
To turn the master suite into a luxury retreat for two young executives, we mixed rich textures with a playful, yet regal color palette of purples, grays, yellows and ivories.
For fun family gatherings, where both children and adults are encouraged to play, I envisioned a handsome billiard room and bar, inspired by the husband’s favorite pub.

Sponsored
Sunbury, OH
J.Holderby - Renovations
Franklin County's Leading General Contractors - 2X Best of Houzz!

 Burnham Design
Inspiration for a large coastal light wood floor family room remodel in San Diego with gray walls


 Studio Revolution
Designed by: Studio Revolution
Photography by: Thomas Kuoh
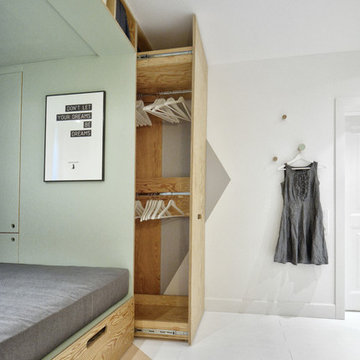
Inspiration for a small scandinavian freestanding desk dark wood floor home office remodel in San Francisco with white walls
Inspiration for a small scandinavian freestanding desk dark wood floor home office remodel in San Francisco with white walls
1