
Search results for "Bonus d'accueil" in Home Design Ideas

 Dibico Construction
Kitchen - traditional dark wood floor kitchen idea in New York with recessed-panel cabinets, white cabinets, white backsplash and an island

 City Ventures
Bonus Room
Model open everyday from 10am to 5pm
Starting in the Low $1 Millions.
Call: 760.730.9150
Visit: 1651 Oak Avenue, Carlsbad, CA 92008
Inspiration for a large timeless carpeted family room library remodel in San Diego with white walls and a media wall
Inspiration for a large timeless carpeted family room library remodel in San Diego with white walls and a media wall

Trendy master beige floor corner shower photo in Denver with flat-panel cabinets, dark wood cabinets, beige walls, a drop-in sink and gray countertops
Find the right local pro for your project

 TT Renovations
Large beach style gender-neutral carpeted kids' room photo in Indianapolis with yellow walls
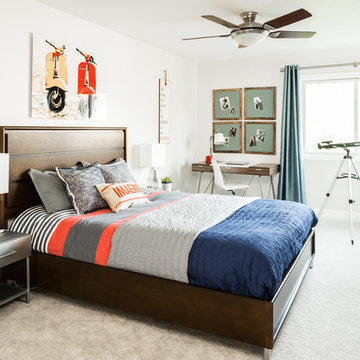
 Ling Ge Photography
D•Lena Design
Ling Ge Photography
Inspiration for a transitional master bedroom remodel in Orange County with white walls
Inspiration for a transitional master bedroom remodel in Orange County with white walls

 HEYDT DESIGNS
David Duncan Livingston
Inspiration for a large coastal medium tone wood floor eat-in kitchen remodel in San Francisco with open cabinets, white backsplash, stainless steel appliances and an island
Inspiration for a large coastal medium tone wood floor eat-in kitchen remodel in San Francisco with open cabinets, white backsplash, stainless steel appliances and an island

 a.d.d. concept + design
Example of a large cottage concrete floor great room design in San Francisco with white walls



 Terramor Homes
Adorable exterior of the built in playhouse in our Model Home, The Cleo at Hoke Landing in Raleigh, NC. Designed and built by Terramor Homes.
Photography: M. Eric Honeycutt

 TVL Creative Ltd.
This 1910 West Highlands home was so compartmentalized that you couldn't help to notice you were constantly entering a new room every 8-10 feet. There was also a 500 SF addition put on the back of the home to accommodate a living room, 3/4 bath, laundry room and back foyer - 350 SF of that was for the living room. Needless to say, the house needed to be gutted and replanned.
Kitchen+Dining+Laundry-Like most of these early 1900's homes, the kitchen was not the heartbeat of the home like they are today. This kitchen was tucked away in the back and smaller than any other social rooms in the house. We knocked out the walls of the dining room to expand and created an open floor plan suitable for any type of gathering. As a nod to the history of the home, we used butcherblock for all the countertops and shelving which was accented by tones of brass, dusty blues and light-warm greys. This room had no storage before so creating ample storage and a variety of storage types was a critical ask for the client. One of my favorite details is the blue crown that draws from one end of the space to the other, accenting a ceiling that was otherwise forgotten.
Primary Bath-This did not exist prior to the remodel and the client wanted a more neutral space with strong visual details. We split the walls in half with a datum line that transitions from penny gap molding to the tile in the shower. To provide some more visual drama, we did a chevron tile arrangement on the floor, gridded the shower enclosure for some deep contrast an array of brass and quartz to elevate the finishes.
Powder Bath-This is always a fun place to let your vision get out of the box a bit. All the elements were familiar to the space but modernized and more playful. The floor has a wood look tile in a herringbone arrangement, a navy vanity, gold fixtures that are all servants to the star of the room - the blue and white deco wall tile behind the vanity.
Full Bath-This was a quirky little bathroom that you'd always keep the door closed when guests are over. Now we have brought the blue tones into the space and accented it with bronze fixtures and a playful southwestern floor tile.
Living Room & Office-This room was too big for its own good and now serves multiple purposes. We condensed the space to provide a living area for the whole family plus other guests and left enough room to explain the space with floor cushions. The office was a bonus to the project as it provided privacy to a room that otherwise had none before.

 Soho Kitchen Studio Inc.
3-D textured cabinet with matte lacquer finish with dark gray countertop and white ceramic vessel sink.
Above-Counter Sink by Duravit
Dark Gray Quartz Countertop by Caesarstone
PuraVida Faucet by Hansgrohe
3-D Textured Cabinets by Soho Kitchen Studio Inc.
Soho Kitchen Studio Inc.

 D for Design
Eat-in kitchen - large contemporary galley beige floor eat-in kitchen idea in Orange County with an undermount sink, flat-panel cabinets, medium tone wood cabinets, marble countertops, white backsplash, stone slab backsplash, an island, white countertops and paneled appliances

 dSPACE Studio Architecture
Master Bathroom
Wet room - mid-sized contemporary master limestone tile and gray tile white floor wet room idea in Chicago with flat-panel cabinets, medium tone wood cabinets, a wall-mount toilet, an undermount sink, solid surface countertops, a hinged shower door, white countertops and an undermount tub
Wet room - mid-sized contemporary master limestone tile and gray tile white floor wet room idea in Chicago with flat-panel cabinets, medium tone wood cabinets, a wall-mount toilet, an undermount sink, solid surface countertops, a hinged shower door, white countertops and an undermount tub
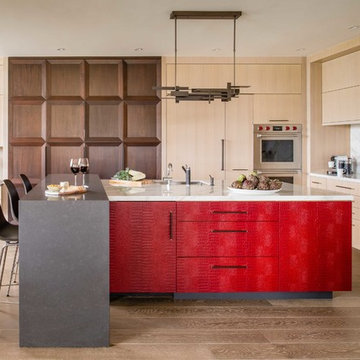
 Jennifer Gilmer Kitchen & Bath
Washington, D.C Modern Kitchen Design by #SarahTurner4JenniferGilmer Photography by John Cole http://www.gilmerkitchens.com

Sponsored
Sunbury, OH

J.Holderby - Renovations
Franklin County's Leading General Contractors - 2X Best of Houzz!

 M/I Homes
Bonus Room Bed
Inspiration for a large transitional girl carpeted teen room remodel in Columbus with multicolored walls
Inspiration for a large transitional girl carpeted teen room remodel in Columbus with multicolored walls
 dSPACE Studio Architecture
Tony Soluri
Living room - mid-sized transitional enclosed dark wood floor and brown floor living room idea in Chicago with gray walls, a standard fireplace, a stone fireplace and no tv
Living room - mid-sized transitional enclosed dark wood floor and brown floor living room idea in Chicago with gray walls, a standard fireplace, a stone fireplace and no tv
 Budget Blinds and Inspired Drapes
This image was a feature in the September 2012 edition of MH+D Magazine. Photo taken by Trent Bell
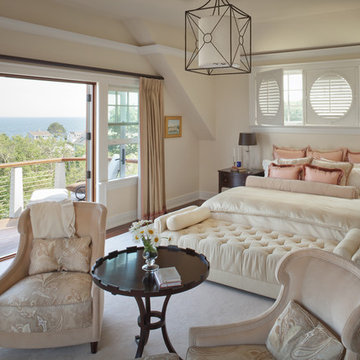
Bedroom - transitional master medium tone wood floor bedroom idea in Portland Maine with beige walls
Bedroom - transitional master medium tone wood floor bedroom idea in Portland Maine with beige walls
Sponsored
Sunbury, OH
J.Holderby - Renovations
Franklin County's Leading General Contractors - 2X Best of Houzz!

 MIG Furniture Design, Inc.
Modern Sectional Sofa with Electric Recliner Sophia by Seduta D'Arte Italy. Sophia is a modern Italian modular sofa line that offers lots of customization options. Featuring lots of individual modules, you can build your own unique sectional sofa composition, according to your personal requirements and dimensions, making your living room one and only. The Sophia sofa can be ordered either with or without electric recliners and/or sofa sleeper mechanism to provide a really luxury sleeping/lounging comfort. This sectional sofa Sophia is available in soft and durable Fabric, Nubuck fabric or thick genuine Italian Leather, available in different colors. Sophia can be ordered as a sectional sofa as well as 3 pieces living room sofa set: Sofa (Small or Large), Loveseat and Chair. Optionally, sofas and loveseat can be ordered with sleeper mechanism, made of gray lacquered steel, and 5" high orthopedic mattress, giving same as regular bed comfort.
Please contact our office to get necessary help with customization of this sectional sofa.
MATERIAL/CONSTRUCTION:
Wooden frame fitted with an elasticised webbing suspension, covered with stress resistant undeformable polyurethane foam
Double density polyurethane foam and padding
Can be upholstered in Fabric, Nubuck fabric or genuine Italian leather
Also available as Sofa (Large or Small), Loveseat and Chair
Can be ordered with an optional sleeper mechanism or electric recliners
The starting price is for the Sophia Sectional Sofa with Electric Recliner W(123.6" x 118") Upholstered in Fabric. Consists of: 351 (W76.4" Left), 611 (W47.2" x D47.2"), 155 (W29.5") and 159 (W41.3" Right w/ Recliner).
Dimensions:
Sectional Sofa (main image): W(123.6" x 118") x D41"/63.4" x H30"/38.6"
Large Sofa: W88.2" x D41" x H30"/38.6"
Large Sofa-Bed: W97" x D41" x H30"/38.6"
Large Sofa-Bed Sleeping Size: W63" x D77" x H22.8"
Large Sofa (w/ Recliner): W88.2" x D41"/63.4" x H30"/38.6"
Small Sofa: W82.7" x D41" x H30"/38.6"
Small Sofa-Bed: W89" x D41" x H30"/38.6"
Small Sofa-Bed Sleeping Size: W55" x D77" x H22.8"
Small Sofa (w/ Recliner): W82.7" x D41"/63.4" x H30"/38.6"
Loveseat: W71" x D41" x H30"/38.6"
Loveseat-Bed: W81" x D41" x H30"/38.6"
Loveseat-Bed Sleeping Size: W47.2" x D77" x H22.8"
Loveseat (w/ Recliner): W71" x D41"/63.4" x H30"/38.6"
Chair: W47.2" x D41" x H30"/38.6"
Chair (w/ Recliner): W47.2" x D41"/63.4" x H30"/38.6"

 SOLLiD Cabinetry
Shane Baker
Mid-sized transitional 3/4 black and white tile and ceramic tile ceramic tile and black floor bathroom photo in Phoenix with shaker cabinets, white cabinets, white walls, quartz countertops and white countertops
Mid-sized transitional 3/4 black and white tile and ceramic tile ceramic tile and black floor bathroom photo in Phoenix with shaker cabinets, white cabinets, white walls, quartz countertops and white countertops
 Beige and Bleu Design Studio
Design & Architecture: Winslow Design
Build: D. McQuillan Construction
Photos: Tamara Flanagan Photography
Photostyling: Beige and Bleu Design Studio
4