
Search results for "Cincinnati" in Home Design Ideas

 AR Homes - Cincinnati, OH
Asheville 1296 two tone kitchen
Example of a large transitional l-shaped dark wood floor open concept kitchen design in Cincinnati with an undermount sink, recessed-panel cabinets, white cabinets, quartz countertops, beige backsplash, stainless steel appliances, an island and limestone backsplash
Example of a large transitional l-shaped dark wood floor open concept kitchen design in Cincinnati with an undermount sink, recessed-panel cabinets, white cabinets, quartz countertops, beige backsplash, stainless steel appliances, an island and limestone backsplash

 M/I Homes
Kid's Bedroom
Inspiration for a mid-sized contemporary gender-neutral carpeted kids' room remodel in Cincinnati with multicolored walls
Inspiration for a mid-sized contemporary gender-neutral carpeted kids' room remodel in Cincinnati with multicolored walls
 AR Homes - Cincinnati, OH
Transitional l-shaped dark wood floor, brown floor, exposed beam and vaulted ceiling kitchen photo in Cincinnati with an undermount sink, shaker cabinets, gray cabinets, white backsplash, subway tile backsplash, an island and white countertops
Find the right local pro for your project
 AR Homes - Cincinnati, OH
Example of a transitional carpeted, gray floor and tray ceiling bedroom design in Cincinnati with gray walls
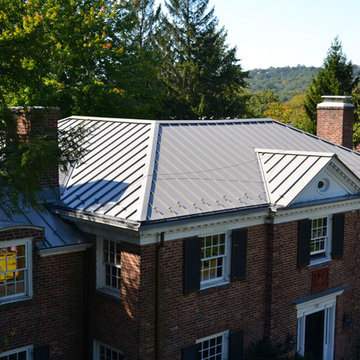
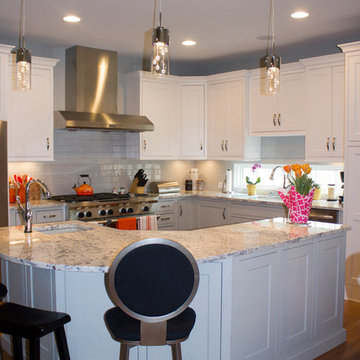
 Kelly Brothers Home & Design Center
Cierra Ohara Photography
Inspiration for a large modern l-shaped medium tone wood floor eat-in kitchen remodel in Cincinnati with an undermount sink, beaded inset cabinets, gray cabinets, granite countertops, gray backsplash, subway tile backsplash, stainless steel appliances and an island
Inspiration for a large modern l-shaped medium tone wood floor eat-in kitchen remodel in Cincinnati with an undermount sink, beaded inset cabinets, gray cabinets, granite countertops, gray backsplash, subway tile backsplash, stainless steel appliances and an island

 Wentz Design
Greg Grupenhof
Mid-sized elegant wooden u-shaped staircase photo in Cincinnati with painted risers
Mid-sized elegant wooden u-shaped staircase photo in Cincinnati with painted risers


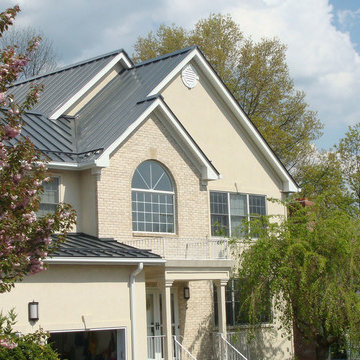
 Mr. Roof Cincinnati
Example of a classic beige two-story mixed siding exterior home design in Cincinnati
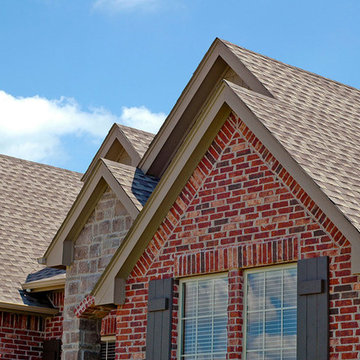 Mr. Roof Cincinnati
Example of a mid-sized classic red two-story brick exterior home design in Cincinnati
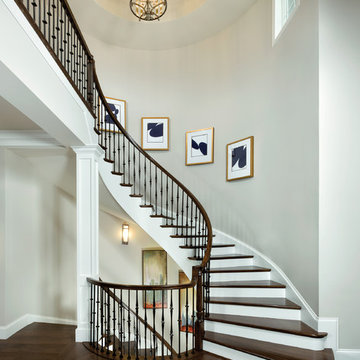 AR Homes - Cincinnati, OH
Asheville 1296 Spiral Stairs to 2nd floor and lower level.
Inspiration for a transitional wooden curved staircase remodel in Cincinnati with painted risers
Inspiration for a transitional wooden curved staircase remodel in Cincinnati with painted risers

 Design Lab
Layering neutrals, textures, and materials creates a comfortable, light elegance in this seating area. Featuring pieces from Ligne Roset, Gubi, Meridiani, and Moooi.
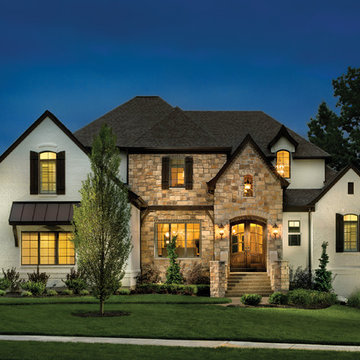 AR Homes - Cincinnati, OH
Asheville 1296 with painted brick and stone accent at dusk.
Example of a large transitional white two-story mixed siding exterior home design in Cincinnati with a hip roof
Example of a large transitional white two-story mixed siding exterior home design in Cincinnati with a hip roof
 Wentz Design
Greg Grupenhof
Family room - large traditional enclosed dark wood floor and brown floor family room idea in Cincinnati with a standard fireplace, a tile fireplace, a media wall and blue walls
Family room - large traditional enclosed dark wood floor and brown floor family room idea in Cincinnati with a standard fireplace, a tile fireplace, a media wall and blue walls


 Edgewater Design Group
Our clients had been looking for property on Crooked Lake for years and years. In their search, the stumbled upon a beautiful parcel with a fantastic, elevated view of basically the entire lake. Once they had the location, they found a builder to work with and that was Harbor View Custom Builders. From their they were referred to us for their design needs. It was our pleasure to help our client design a beautiful, two story vacation home. They were looking for an architectural style consistent with Northern Michigan cottages, but they also wanted a contemporary flare. The finished product is just over 3,800 s.f and includes three bedrooms, a bunk room, 4 bathrooms, home bar, three fireplaces and a finished bonus room over the garage complete with a bathroom and sleeping accommodations.
 AR Homes - Cincinnati, OH
Asheville 1296 finished lower level with circular sunken bar and media room
Example of a large trendy walk-out carpeted basement design in Cincinnati with gray walls
Example of a large trendy walk-out carpeted basement design in Cincinnati with gray walls

 Dohn Studios
Christian Dohn - Photographer,
James Stapleton - Architect

Eclectic patio photo in Cincinnati with a pergola and a bbq area
Eclectic patio photo in Cincinnati with a pergola and a bbq area

 AR Homes - Cincinnati, OH
Asheville 1296 greatroom, kitchen, wine bar
Inspiration for a large transitional open concept dark wood floor family room remodel in Cincinnati with gray walls
Inspiration for a large transitional open concept dark wood floor family room remodel in Cincinnati with gray walls
 AR Homes - Cincinnati, OH
Asheville 1296 luxurious Owner's Bath with freestanding tub and Carerra marble.
Bathroom - large transitional master white tile and porcelain tile porcelain tile and white floor bathroom idea in Cincinnati with an undermount sink, recessed-panel cabinets, white cabinets, marble countertops and gray walls
Bathroom - large transitional master white tile and porcelain tile porcelain tile and white floor bathroom idea in Cincinnati with an undermount sink, recessed-panel cabinets, white cabinets, marble countertops and gray walls
 Wentz Design
Greg Grupenhof

Example of a large classic white two-story wood house exterior design in Cincinnati with a shingle roof
Example of a large classic white two-story wood house exterior design in Cincinnati with a shingle roof
1