
Search results for "Chloe grace" in Home Design Ideas

 Kim Macumber Interiors
Emily O'Brien

Example of a bedroom transitional girl kids' bedroom design in Boston with blue walls
Example of a bedroom transitional girl kids' bedroom design in Boston with blue walls

 Structures Building Company
Kids' bedroom - bedroom coastal girl light wood floor kids' bedroom idea in Charleston with white walls

 Shannon Murray Interiors
Cristina Coco
Example of a mid-sized and bedroom eclectic girl carpeted teen room design in New York with white walls
Example of a mid-sized and bedroom eclectic girl carpeted teen room design in New York with white walls
Find the right local pro for your project


 Wright Jenkins Home Design
This second-story addition to an already 'picture perfect' Naples home presented many challenges. The main tension between adding the many 'must haves' the client wanted on their second floor, but at the same time not overwhelming the first floor. Working with David Benner of Safety Harbor Builders was key in the design and construction process – keeping the critical aesthetic elements in check. The owners were very 'detail oriented' and actively involved throughout the process. The result was adding 924 sq ft to the 1,600 sq ft home, with the addition of a large Bonus/Game Room, Guest Suite, 1-1/2 Baths and Laundry. But most importantly — the second floor is in complete harmony with the first, it looks as it was always meant to be that way.
©Energy Smart Home Plans, Safety Harbor Builders, Glenn Hettinger Photography
 Hansen Architects, P.C.
Atlantic Archives, Richard Leo Johnson
Example of an eclectic playroom design in Jacksonville
Example of an eclectic playroom design in Jacksonville

 Frances Herrera Interior Design
Sun-bleached wood, white sands, ivory-capped surfs and blue skies. This particular client loved the elements of the ocean and the mountains, so from there, we found inspiration.
This home is reminiscent of a memorable family trip along the coast, an aesthetic created with the use of patterns that reflect soothing wind, shimmering sunlight and rippling waves. With waterside views gracing almost every window, we added our signature of understated casual elegance that is as pleasing to the eye as nature’s palette.
 Crescent Homes
The Design Collective & JLV Creative;
Carson Photography
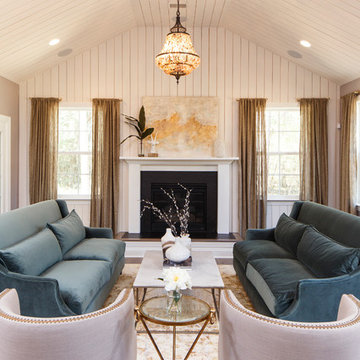
Inspiration for a transitional formal medium tone wood floor living room remodel in Charleston with beige walls and no tv
Inspiration for a transitional formal medium tone wood floor living room remodel in Charleston with beige walls and no tv


Bedroom and mid-sized transitional girl carpeted and beige floor kids' bedroom photo in Boston with pink walls

 Viola Interior Design, LLC
John M. Lewis Photography
Mid-sized cottage chic guest dark wood floor and brown floor bedroom photo in Philadelphia with pink walls
Mid-sized cottage chic guest dark wood floor and brown floor bedroom photo in Philadelphia with pink walls

 Turnstyle Design
Many products come in multiple options, so give yourself the freedom to represent each child, all the while keeping personalities at bay!
Example of a study space trendy kids' study room design in Austin
Example of a study space trendy kids' study room design in Austin

 Creative Builders
Inspiration for a mid-sized coastal 3/4 white tile and subway tile mosaic tile floor and white floor open shower remodel in Los Angeles with white cabinets, green walls, an undermount sink, marble countertops, white countertops and shaker cabinets
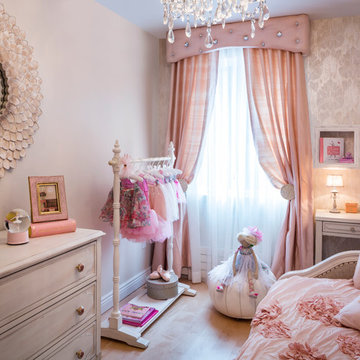
 Vi-Design

Little princess room with custom drapes, wallpaper, wall mounted crown, dress play and desk.
Example of a bedroom and mid-sized classic girl light wood floor kids' bedroom design in New York with multicolored walls
Example of a bedroom and mid-sized classic girl light wood floor kids' bedroom design in New York with multicolored walls
 Touijer Designs
Regan Wood Photography
Mid-sized and bedroom transitional girl medium tone wood floor kids' bedroom photo in New York with blue walls and no fireplace
Mid-sized and bedroom transitional girl medium tone wood floor kids' bedroom photo in New York with blue walls and no fireplace

 FineLine Kitchens, Inc.
Our designer has achieved a stylish look by combining dark cabinets and light-colored marbles.







1