
Search results for "Contemporary lower" in Home Design Ideas


 Compass Design, LLC
Anne Buskirk
Living room - contemporary look-out light wood floor and beige floor living room idea in Indianapolis with beige walls, a ribbon fireplace and a tile fireplace
Living room - contemporary look-out light wood floor and beige floor living room idea in Indianapolis with beige walls, a ribbon fireplace and a tile fireplace

 Michael Norpell's Wall To Wall
Photography by Mike Kaskel Photography
Example of a mid-sized farmhouse u-shaped dark wood floor open concept kitchen design with a farmhouse sink, recessed-panel cabinets, gray cabinets, quartz countertops, white backsplash, subway tile backsplash, stainless steel appliances and a peninsula
Example of a mid-sized farmhouse u-shaped dark wood floor open concept kitchen design with a farmhouse sink, recessed-panel cabinets, gray cabinets, quartz countertops, white backsplash, subway tile backsplash, stainless steel appliances and a peninsula
Find the right local pro for your project

 Raykon Construction
Mid-sized transitional light wood floor kitchen photo in Salt Lake City with shaker cabinets, blue cabinets, quartz countertops, ceramic backsplash, stainless steel appliances, no island and beige backsplash


 Caisson Studios
Inspiration for a large contemporary galley dark wood floor open concept kitchen remodel in Los Angeles with flat-panel cabinets, white cabinets, white backsplash, stainless steel appliances, an undermount sink, quartz countertops, porcelain backsplash and an island

 Lands End Development - Designers & Builders
Powder room - rustic stone tile dark wood floor powder room idea in Minneapolis with a vessel sink, flat-panel cabinets and medium tone wood cabinets



 K2 Interior Designs
This project was featured in Midwest Home magazine as the winner of ASID Life in Color. The addition of a kitchen with custom shaker-style cabinetry and a large shiplap island is perfect for entertaining and hosting events for family and friends. Quartz counters that mimic the look of marble were chosen for their durability and ease of maintenance. Open shelving with brass sconces above the sink create a focal point for the large open space.
Putting a modern spin on the traditional nautical/coastal theme was a goal. We took the quintessential palette of navy and white and added pops of green, stylish patterns, and unexpected artwork to create a fresh bright space. Grasscloth on the back of the built in bookshelves and console table along with rattan and the bentwood side table add warm texture. Finishes and furnishings were selected with a practicality to fit their lifestyle and the connection to the outdoors. A large sectional along with the custom cocktail table in the living room area provide ample room for game night or a quiet evening watching movies with the kids.
To learn more visit https://k2interiordesigns.com
To view article in Midwest Home visit https://midwesthome.com/interior-spaces/life-in-color-2019/
Photography - Spacecrafting

 Bates Masi Architects LLC
Bates Masi Architects LLC
Deck - contemporary backyard deck idea in New York with decking and no cover
Deck - contemporary backyard deck idea in New York with decking and no cover

 Rosewood Custom Builders
Jenn Baker
Open concept kitchen - large industrial l-shaped concrete floor open concept kitchen idea in Dallas with an undermount sink, flat-panel cabinets, light wood cabinets, marble countertops, white backsplash, wood backsplash, stainless steel appliances and an island
Open concept kitchen - large industrial l-shaped concrete floor open concept kitchen idea in Dallas with an undermount sink, flat-panel cabinets, light wood cabinets, marble countertops, white backsplash, wood backsplash, stainless steel appliances and an island

 Everingham Design
Kitchen - large contemporary l-shaped light wood floor and brown floor kitchen idea in Columbus with a farmhouse sink, shaker cabinets, light wood cabinets, quartz countertops, white backsplash, stone tile backsplash, stainless steel appliances, an island and white countertops

 Boyce Design + Build
The upper deck includes Ipe flooring, an outdoor kitchen with concrete countertops, and a custom decorative metal railing that connects to the lower deck's artificial turf area. The ground level features custom concrete pavers, fire pit, open framed pergola with day bed and under decking system.



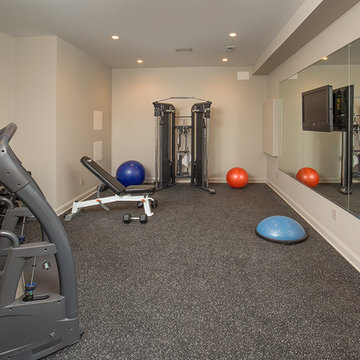


Sponsored
Westerville, OH

Custom Home Works
Franklin County's Award-Winning Design, Build and Remodeling Expert
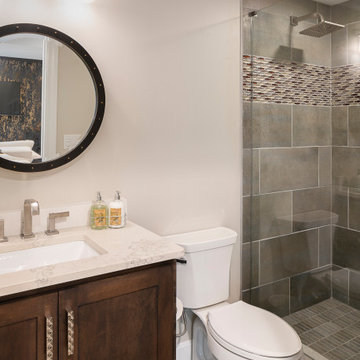
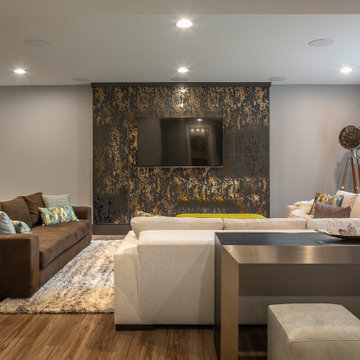

 Trace & Scale
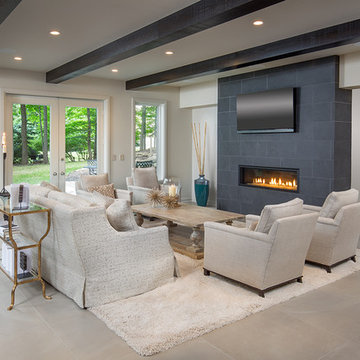
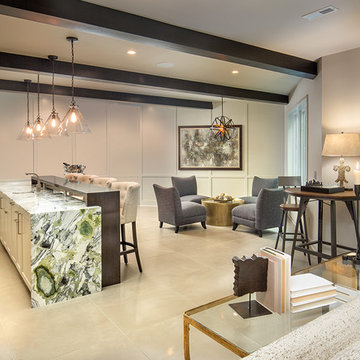
New Lower Level Living area. Contemporary finishes & furnishings with splashes of color.
Inspiration for a contemporary living room remodel in Cincinnati with gray walls, no fireplace and a wall-mounted tv
Inspiration for a contemporary living room remodel in Cincinnati with gray walls, no fireplace and a wall-mounted tv
1