
Search results for "Delphinium" in Home Design Ideas

 Delphinium Design
GC: Ekren Construction
Photography: Tiffany Ringwald
Example of a mid-sized transitional l-shaped medium tone wood floor and brown floor eat-in kitchen design in Charlotte with an undermount sink, shaker cabinets, white cabinets, quartzite countertops, gray backsplash, porcelain backsplash, stainless steel appliances, an island and black countertops
Example of a mid-sized transitional l-shaped medium tone wood floor and brown floor eat-in kitchen design in Charlotte with an undermount sink, shaker cabinets, white cabinets, quartzite countertops, gray backsplash, porcelain backsplash, stainless steel appliances, an island and black countertops
 Delphinium Design

Transitional kitchen and family room remodel by Delphinium Design in Charlotte, NC features eat-in dining space with round white table and large brass pendant light fixture, greige inset cabinets, large kitchen island with quartz mitered edge countertop and farmhouse sink, brass hardware, polished nickel plumbing and hot water spout, and dark hardwoods floors
 Delphinium Design
Side view of a recently styled family room complete with stone fireplace and wood mantel, medium wood custom built-ins, sofa and chairs, black console table with white table lamps, traverse rod window treatments and exposed beams in Charlotte, NC.
Find the right local pro for your project

 Delphinium Design
Art: Art House Charlotte
Photography: Meagan Larsen
Featured Article: https://www.houzz.com/magazine/a-designer-tests-ideas-in-her-own-38-square-foot-bathroom-stsetivw-vs~116189786
 Delphinium Design
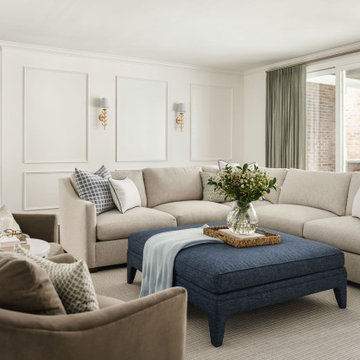
Transitional family room and kitchen remodel project by Delphinium Design in Charlotte, NC features a custom white built-in shelves and bench, white fireplace mantel, beige sections, navy blue ottoman, light brown swivel chairs, wood media table, stripped ottoman poof, large full-wall sliding glass doors and dark hardwood floors
 Delphinium Design
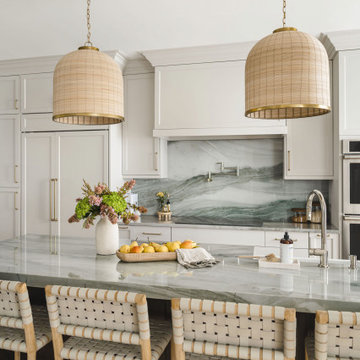
Transitional kitchen remodel by Delphinium Design in Charlotte, NC features greige cabinets with a dark wood stained kitchen island, green gray quartzite countertops with book matched backsplash, stainless steel appliances, paneled refrigerator, large woven kitchen island pendants complimented by woven kitchen countertop stools, large fireclay farmhouse sink and polished nickel plumbing and pot filler, and medium hardwood floors.
 Delphinium Design
Updated living room with white natural stone full-wall fireplace, custom floating mantel, greige built-ins with inset doors and drawers, locally sourced artwork above the mantel, coffered ceilings and refinished hardwood floors in the Ballantyne Country Club neighborhood of Charlotte, NC
 Delphinium Design
Photography: Tiffany Ringwald
Builder: Ekren Construction
Mid-sized transitional l-shaped medium tone wood floor and brown floor eat-in kitchen photo in Charlotte with a farmhouse sink, shaker cabinets, white cabinets, quartz countertops, gray backsplash, porcelain backsplash, stainless steel appliances, an island and white countertops
Mid-sized transitional l-shaped medium tone wood floor and brown floor eat-in kitchen photo in Charlotte with a farmhouse sink, shaker cabinets, white cabinets, quartz countertops, gray backsplash, porcelain backsplash, stainless steel appliances, an island and white countertops
 Delphinium Design
Photo Credit: Tiffany Ringwald Photography

Example of a mid-sized transitional single-wall porcelain tile and gray floor wet bar design in Charlotte with an undermount sink, shaker cabinets, gray cabinets, quartz countertops, white backsplash, white countertops and subway tile backsplash
Example of a mid-sized transitional single-wall porcelain tile and gray floor wet bar design in Charlotte with an undermount sink, shaker cabinets, gray cabinets, quartz countertops, white backsplash, white countertops and subway tile backsplash
 Delphinium Design
GC: Ekren Construction
Photography: Tiffany Ringwald

Kitchen - mid-sized traditional u-shaped medium tone wood floor and brown floor kitchen idea in Charlotte with a farmhouse sink, shaker cabinets, white cabinets, quartz countertops, gray backsplash, porcelain backsplash, stainless steel appliances, an island and white countertops
Kitchen - mid-sized traditional u-shaped medium tone wood floor and brown floor kitchen idea in Charlotte with a farmhouse sink, shaker cabinets, white cabinets, quartz countertops, gray backsplash, porcelain backsplash, stainless steel appliances, an island and white countertops

 PerennialResource.com
Dwarf Stars New Millenium delphinium - new for 2014 by Walter's Gardens
Photo credit; Dowdeswell's Delphiniums Ltd.
 Delphinium Design
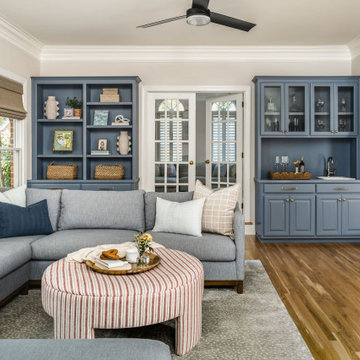
Transitional family room remodel designed by Delphinium Design in Charlotte, NC features soft blue built-ins with wet bar, glass French doors, white oak hard woods floors, white wainscoting, woven Roman shades, a large U-shaped sectional sofa in a denim blue, with a red stripped upholstered ottoman, finished off with a softly patterned area rug and custom pillows.
 Delphinium Design

Delphinium Design selected the black kitchen island pendant lights, fabric and wood kitchen island stools and window treatments for this beautiful white kitchen in Charlotte, NC.
 Delphinium Design
Builder: Watershed Builder
Photography: Michael Blevins
An all-white, double vanity master bath in Charlotte with black accent mirrors, undermount sinks, shiplap walls, herringbone porcelain tiles, shaker cabinets and gold hardware.
 Delphinium Design

Beautiful dining room and sunroom in Charlotte, NC complete with vaulted ceilings, exposed beams, large, black dining room chandelier, wood dining table and fabric and wood dining room chairs, roman shades and custom window treatments.

 Paintbox Garden
Photo: Charlotte Albers © 2014 Houzz
This is an example of a traditional landscaping in Burlington.
This is an example of a traditional landscaping in Burlington.
 Delphinium Design
Photography: Tiffany Ringwald
Builder: Ekren Construction
Kitchen/dining room combo - mid-sized transitional l-shaped brown floor kitchen/dining room combo idea in Charlotte with shaker cabinets, white cabinets and an island
Kitchen/dining room combo - mid-sized transitional l-shaped brown floor kitchen/dining room combo idea in Charlotte with shaker cabinets, white cabinets and an island
 Delphinium Design
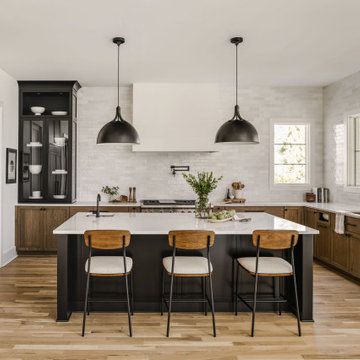
New construction transitional modern kitchen in Charlotte, NC with large black island and medium wood finished shaker cabinets, full height tile backsplash, paneled appliances, black plumbing, black light fixtures, wooden floors and white custom hood.
 Delphinium Design
Photography: Tiffany Ringwald
Builder: Ekren Construction
Inspiration for a transitional master white tile and porcelain tile porcelain tile, white floor and double-sink corner shower remodel in Charlotte with shaker cabinets, gray cabinets, an undermount tub, an undermount sink, quartz countertops, a hinged shower door, white countertops, a niche and a built-in vanity
Inspiration for a transitional master white tile and porcelain tile porcelain tile, white floor and double-sink corner shower remodel in Charlotte with shaker cabinets, gray cabinets, an undermount tub, an undermount sink, quartz countertops, a hinged shower door, white countertops, a niche and a built-in vanity
1