
Search results for "Delphinium" in Home Design Ideas
 Delphinium Design
Photo Credit: Tiffany Ringwald
GC: Ekren Construction
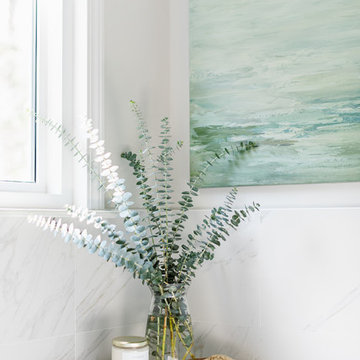
Example of a transitional bathroom design in Charlotte
Example of a transitional bathroom design in Charlotte
 Delphinium Design
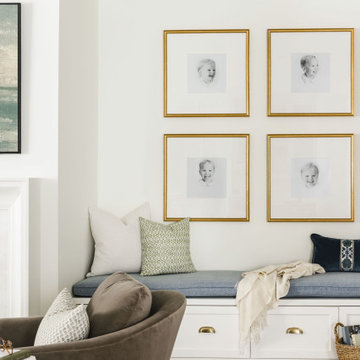
Transitional family room and kitchen remodel project by Delphinium Design in Charlotte, NC features a custom white built-in shelves and bench, white fireplace mantel, beige sections, navy blue ottoman, light brown swivel chairs, and dark hardwood floors
 Delphinium Design

Home office space with light beige walls, medium hardwood floors, simple freestanding white desk, navy blue office chair, striped club chair, long custom window treatments, and navy wool rug in the Providence Plantation neighborhood of Charlotte, NC
Find the right local pro for your project
 Delphinium Design
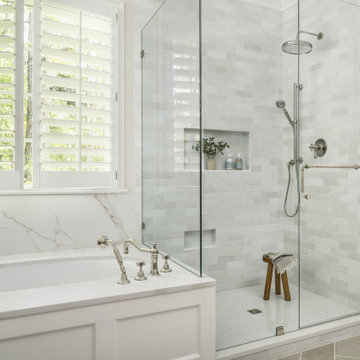
Primary bathroom designed by Delphinium Design in Charlotte, North Carolina features porcelain herringbone tile floor, large walk-in alcove shower with glass door, subway tile design and shower bench and built-in tub.
 Delphinium Design
GC: Ekren Construction
Photography: Tiffany Ringwald

Eat-in kitchen - mid-sized transitional l-shaped medium tone wood floor and brown floor eat-in kitchen idea in Charlotte with an undermount sink, shaker cabinets, white cabinets, quartzite countertops, gray backsplash, porcelain backsplash, stainless steel appliances, an island and black countertops
Eat-in kitchen - mid-sized transitional l-shaped medium tone wood floor and brown floor eat-in kitchen idea in Charlotte with an undermount sink, shaker cabinets, white cabinets, quartzite countertops, gray backsplash, porcelain backsplash, stainless steel appliances, an island and black countertops
 Delphinium Design
GC: Ekren Construction
Photography: Tiffany Ringwald

Mid-sized transitional medium tone wood floor and brown floor sunroom photo in Charlotte with no fireplace
Mid-sized transitional medium tone wood floor and brown floor sunroom photo in Charlotte with no fireplace
 Delphinium Design
Photo Credit: Tiffany Ringwald
GC: Ekren Construction
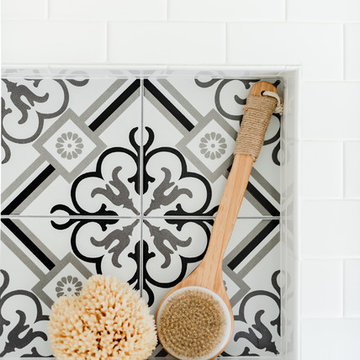
Bathroom - transitional bathroom idea in Charlotte
Bathroom - transitional bathroom idea in Charlotte
 Delphinium Design
Photo Credit: Kevin Gjetley
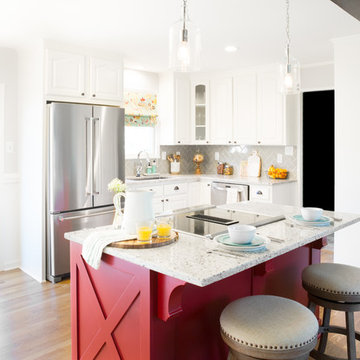
Example of a mid-sized cottage kitchen design in Charlotte
Example of a mid-sized cottage kitchen design in Charlotte

 JuliaGarden Design Ltd.
Delphiniums and snapdragons add sparkle to this mid-summer cottage garden. This Cape Cod garden includes dahlias, daylilies and a traditional border planting of French yellow marigolds, dusty miller, alyssum and ageratum.

 Morse Constructions
The dining room features a distinctive, handcrafted table that is extraordinarily durable. When not in use for entertaining or family dinners, the dining room becomes a project space. The tea cart holding the flowers in these photos provides additional serving capabilities without adding visual weight. The slim Runtal radiators accommodate different furniture configurations, as well as drapery to soften the feel of the dining area. Interior Design: Elza B. Design
Photography: Eric Roth
 Delphinium Design
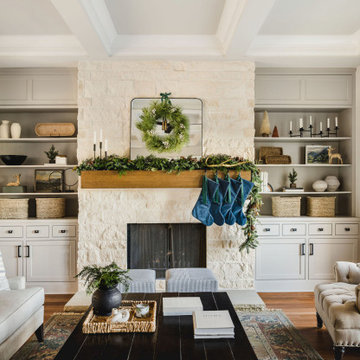
Transitional living room fireplace and built-ins decorated for Christmas with simple pine garland, candles, small accents and a beautiful wreath, finished off with navy blue stockings hung on a white stone fireplace in Charlotte, NC.
 Delphinium Design
Builder: Watershed Builders
Photoraphy: Michael Blevins

An all-white, double vanity master bath in Charlotte with black accent mirrors, undermount sinks, shiplap walls, herringbone porcelain tiles, shaker cabinets and gold hardware.
 Delphinium Design
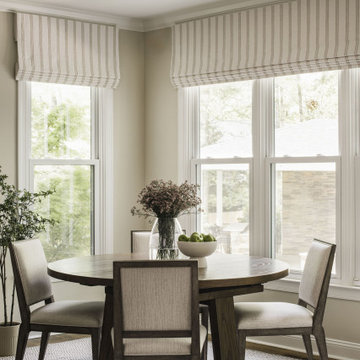
Custom round dining table in eat-in kitchen including custom window treatments in the Providence Plantation neighborhood of Charlotte, NC
Inspiration for a mid-sized transitional medium tone wood floor kitchen/dining room combo remodel in Charlotte with beige walls
Inspiration for a mid-sized transitional medium tone wood floor kitchen/dining room combo remodel in Charlotte with beige walls
 Delphinium Design
Detailed view styled family room complete with stone fireplace and wood mantel, medium wood custom built-ins, sofa and chairs, black console table with white table lamps, traverse rod window treatments and exposed beams in Charlotte, NC.
 Delphinium Design
Transitional family room and kitchen remodel project by Delphinium Design in Charlotte, NC features a custom white built-in shelves and bench, greige sectional sofa, navy blue ottoman, bronze hardware
 Delphinium Design
Art: Art House Charlotte
Photography: Meagan Larsen
Featured Article: https://www.houzz.com/magazine/a-designer-tests-ideas-in-her-own-38-square-foot-bathroom-stsetivw-vs~116189786
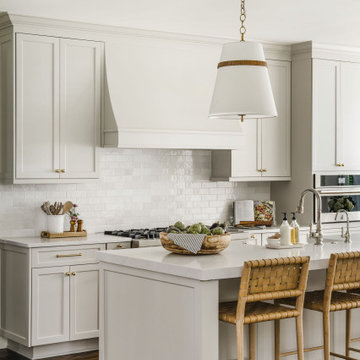 Delphinium Design
Transitional kitchen and family room remodel by Delphinium Design in Charlotte, NC features open concept space with greige inset cabinets, large kitchen island with quartz mitered edge countertop and farmhouse sink, brass hardware, polished nickel plumbing and hot water spout, and dark hardwoods floors
 Delphinium Design
GC: Ekren Construction
Photography: Tiffany Ringwald
Example of a mid-sized transitional open concept medium tone wood floor and brown floor living room design in Charlotte with gray walls, a standard fireplace, a stone fireplace and a wall-mounted tv
Example of a mid-sized transitional open concept medium tone wood floor and brown floor living room design in Charlotte with gray walls, a standard fireplace, a stone fireplace and a wall-mounted tv

 California Landscape Construction
This is a great idea to shield out neighbors while still abiding by code regulations.
Example of a small classic backyard concrete patio design in Orange County
Example of a small classic backyard concrete patio design in Orange County
6