
Search results for "Delphinium" in Home Design Ideas
 Delphinium Design

Primary bedroom with light beige/gray walls, upholstered bed, dark wood nightstands, light blue bedding, light beige bench, dark navy rug, white table lamps and custom window treatments in the Providence Plantation neighborhood of Charlotte, NC.
 Delphinium Design
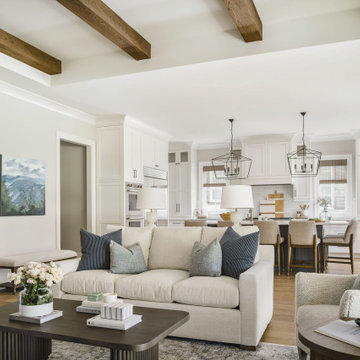
Kitchen view from styled family room with beige sofa and chairs, wood coffee and accent tables, white table lamps, large, black kitchen island pendant lighting, beige kitchen island stools and exposed beams in Charlotte, NC.
 Delphinium Design
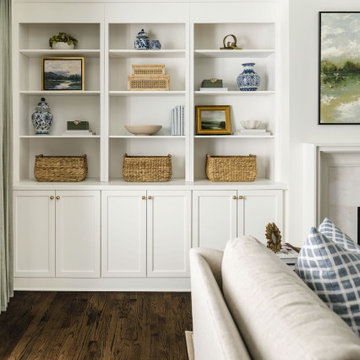

Transitional family room and kitchen remodel project by Delphinium Design in Charlotte, NC features a custom white built-in shelves and bench, marble fireplace with white fireplace mantel, greige sectional sofa, custom pillows and dark hardwood floors
Find the right local pro for your project
 Delphinium Design

A spa inspired primary bathroom in Charlotte with green cabinetry, white quartz countertop, matte black hardware, polished nickel plumbing, square black mirrors and porcelain wood-like floors.
 Delphinium Design

Foyer view from styled family room complete with medium wood custom built-ins, fabric chairs, rug, double entry doors and chandelier with exposed beams in Charlotte, NC.
 Delphinium Design
Photo Credit: Tiffany Ringwald
GC: Ekren Construction

Inspiration for a large timeless master white tile and porcelain tile porcelain tile and beige floor corner shower remodel in Charlotte with shaker cabinets, gray cabinets, a two-piece toilet, white walls, an undermount sink, marble countertops, a hinged shower door and gray countertops
Inspiration for a large timeless master white tile and porcelain tile porcelain tile and beige floor corner shower remodel in Charlotte with shaker cabinets, gray cabinets, a two-piece toilet, white walls, an undermount sink, marble countertops, a hinged shower door and gray countertops
 Delphinium Design
GC: Ekren Construction
Photography: Tiffany Ringwald
Example of a mid-sized transitional open concept medium tone wood floor and brown floor living room design in Charlotte with gray walls, a standard fireplace, a stone fireplace and a wall-mounted tv
Example of a mid-sized transitional open concept medium tone wood floor and brown floor living room design in Charlotte with gray walls, a standard fireplace, a stone fireplace and a wall-mounted tv

 Delphinium Design
GC: Ekren Construction
Photo Credit: Tiffany Ringwald


Example of a large transitional master white tile and marble tile marble floor, gray floor, single-sink and vaulted ceiling walk-in shower design in Charlotte with shaker cabinets, light wood cabinets, a two-piece toilet, beige walls, an undermount sink, quartzite countertops, gray countertops and a freestanding vanity
Example of a large transitional master white tile and marble tile marble floor, gray floor, single-sink and vaulted ceiling walk-in shower design in Charlotte with shaker cabinets, light wood cabinets, a two-piece toilet, beige walls, an undermount sink, quartzite countertops, gray countertops and a freestanding vanity
 Delphinium Design
Photography: Tiffany Ringwald
Builder: Ekren Construction

Example of a transitional white tile and porcelain tile porcelain tile and white floor bathroom design in Charlotte with a hinged shower door and a niche
Example of a transitional white tile and porcelain tile porcelain tile and white floor bathroom design in Charlotte with a hinged shower door and a niche
 Delphinium Design
GC: Ekren Construction
Photo Credit: Tiffany Ringwald
Art: Windy O'Connor
Walk-in shower - large transitional master white tile and marble tile marble floor, gray floor, single-sink and vaulted ceiling walk-in shower idea in Charlotte with shaker cabinets, light wood cabinets, a two-piece toilet, beige walls, an undermount sink, quartzite countertops, gray countertops and a freestanding vanity
Walk-in shower - large transitional master white tile and marble tile marble floor, gray floor, single-sink and vaulted ceiling walk-in shower idea in Charlotte with shaker cabinets, light wood cabinets, a two-piece toilet, beige walls, an undermount sink, quartzite countertops, gray countertops and a freestanding vanity
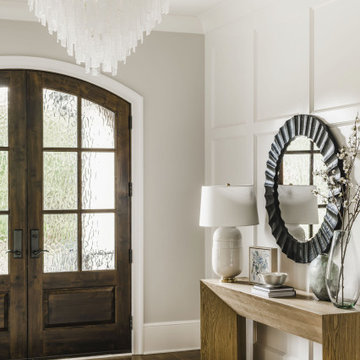 Delphinium Design
Bright and beautiful foyer in Charlotte, NC with double wood entry doors, custom white wall paneling, chandelier, wooden console table, black mirror, table lamp, decorative pieces and rug over medium wood floors.
 Delphinium Design

Another view of styled family room complete with stone fireplace and wood mantel, medium wood custom built-ins, sofa and chairs, wood coffee table, black console table with white table lamps, traverse rod window treatments and exposed beams in Charlotte, NC.
 Delphinium Design
Builder: Watershed Builder
Photography: Michael Blevins
A secondary bathroom for a sweet young girl in Charlotte with navy blue vanity, white quartz countertop, gold hardware, gold accent mirror and hexagon porcelain tile.
 Delphinium Design
GC: Ekren Construction
Photo Credit: Tiffany Ringwald
Art: Art House Charlotte
Inspiration for a small coastal 3/4 white tile and marble tile marble floor, gray floor, single-sink and vaulted ceiling walk-in shower remodel in Charlotte with shaker cabinets, light wood cabinets, a two-piece toilet, beige walls, an undermount sink, quartzite countertops, gray countertops and a freestanding vanity
Inspiration for a small coastal 3/4 white tile and marble tile marble floor, gray floor, single-sink and vaulted ceiling walk-in shower remodel in Charlotte with shaker cabinets, light wood cabinets, a two-piece toilet, beige walls, an undermount sink, quartzite countertops, gray countertops and a freestanding vanity
 Delphinium Design
Photo Credit: Tiffany Ringwald
GC: Ekren Construction
Art: Art House Charlotte
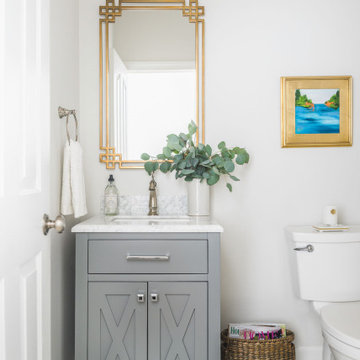
Elegant kids' powder room photo in Charlotte
Elegant kids' powder room photo in Charlotte
 Delphinium Design
Builder: Watershed Builders
Photoraphy: Michael Blevins

An all-white, double vanity master bath in Charlotte with black accent mirrors, undermount sinks, shiplap walls, herringbone porcelain tiles, shaker cabinets and gold hardware.
 Delphinium Design
Builder: Watershed Builder
Photography: Michael Blevins

A secondary bathroom for a sweet young girl in Charlotte with navy blue vanity, white quartz countertop, gold hardware, gold accent mirror and hexagon porcelain tile.


5